A bathroom sink remodel can improve the part of your bathroom you use throughout the day. Whether you are washing your hands, brushing your teeth, or getting ready for work, the basin, faucet, counter, and storage should work comfortably together.
Sometimes, replacing a worn sink is enough. In other bathrooms, the real problem is a bulky vanity, limited counter space, or drawers that never held what you needed. Identifying that problem first helps you choose an upgrade with lasting everyday value.
Here is how to plan your sink area, compare options, and prepare for a conversation with Payless Kitchen Cabinets.
Start Your Bathroom Sink Remodel With a Clear Goal
Look at what bothers you about the current setup before shopping for finishes. Does water collect around the faucet? Is the basin awkward to use? Are toiletries scattered across the counter because there is nowhere else to put them?
Separate appearance concerns from functional problems. An outdated color might call for a surface update, while a damaged cabinet or uncomfortable layout may require more substantial work.
Also consider who uses the bathroom. A guest powder room has different storage needs from a shared family bathroom.
For a wider upgrade, explore bathroom remodeling services. Payless Kitchen Cabinets lists bathroom sinks, faucets, and vanity hardware among its remodeling options.
Decide Between Bathroom Sink Replacement and a Vanity Upgrade
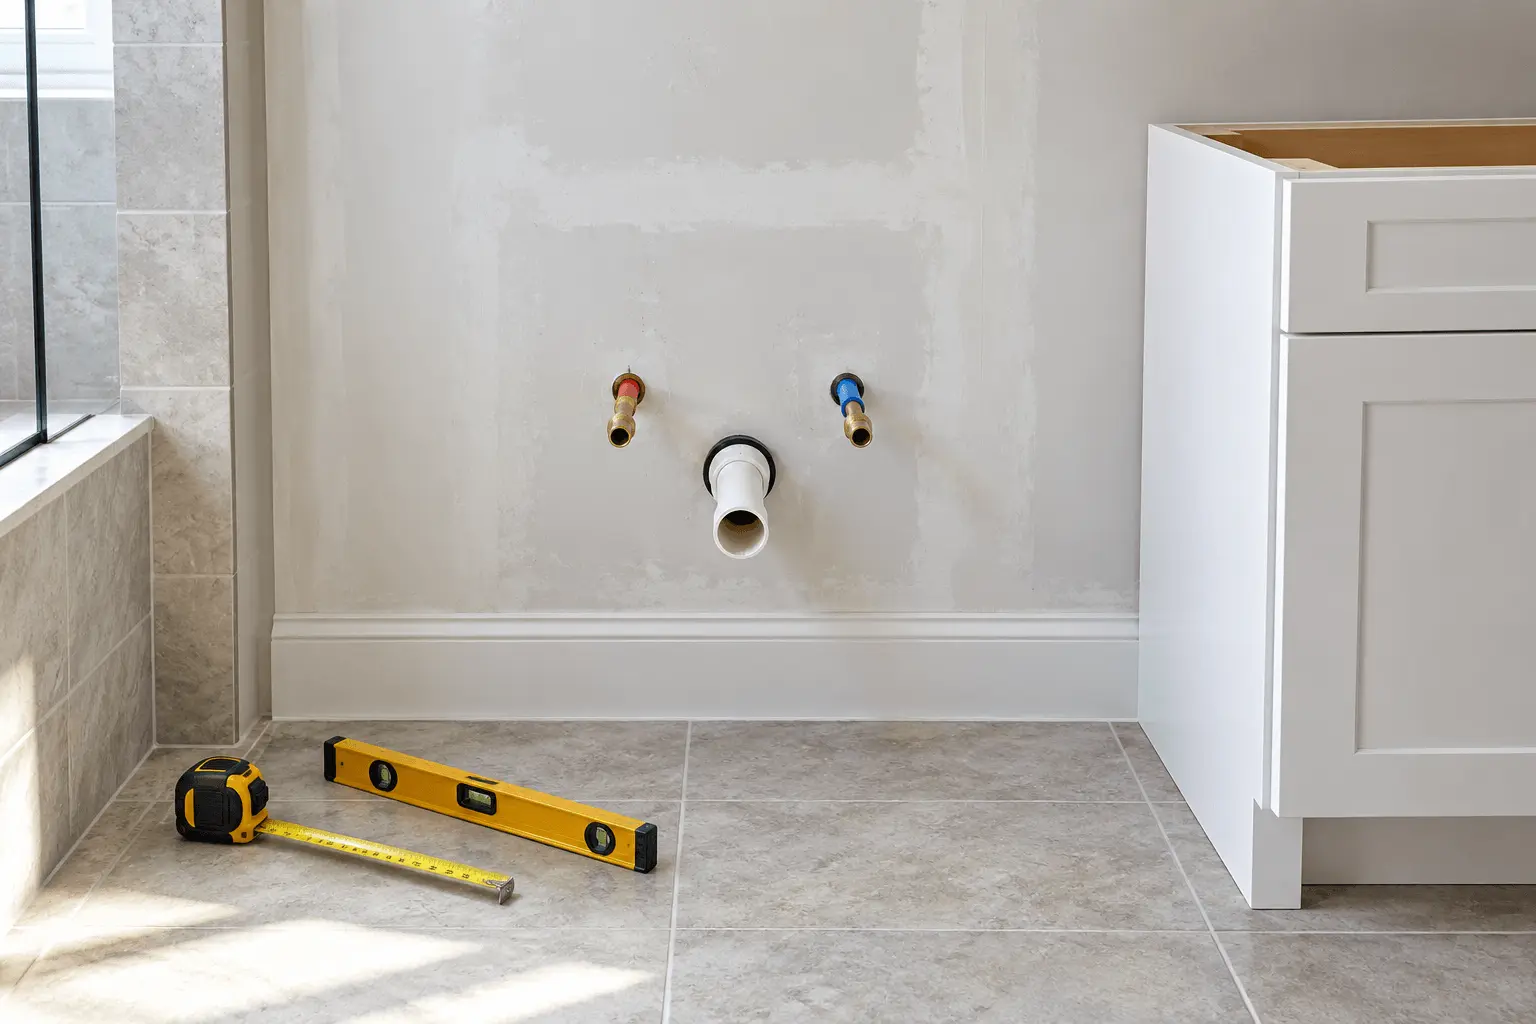
Bathroom sink replacement may be suitable when the existing vanity and countertop remain sound. However, the new sink must work with the opening, mounting arrangement, and available space underneath.
Have stains, swelling, movement, or recurring dampness assessed before deciding what to retain. Covering visible damage does not resolve its cause.
A bathroom vanity and sink remodel makes more sense when the cabinet itself is inconvenient or deteriorated. It allows you to reconsider drawer space, counter height, and the overall footprint together.
Replacing both does not automatically mean changing the room’s layout. Keeping a suitable location can simplify planning, although the installer should still assess plumbing compatibility.
Ask for the retained and replaced components to be clearly identified in your estimate.
Compare Bathroom Sink Remodel Ideas by Everyday Use
The most useful bathroom sink remodel ideas balance appearance with cleaning, comfort, and available space.
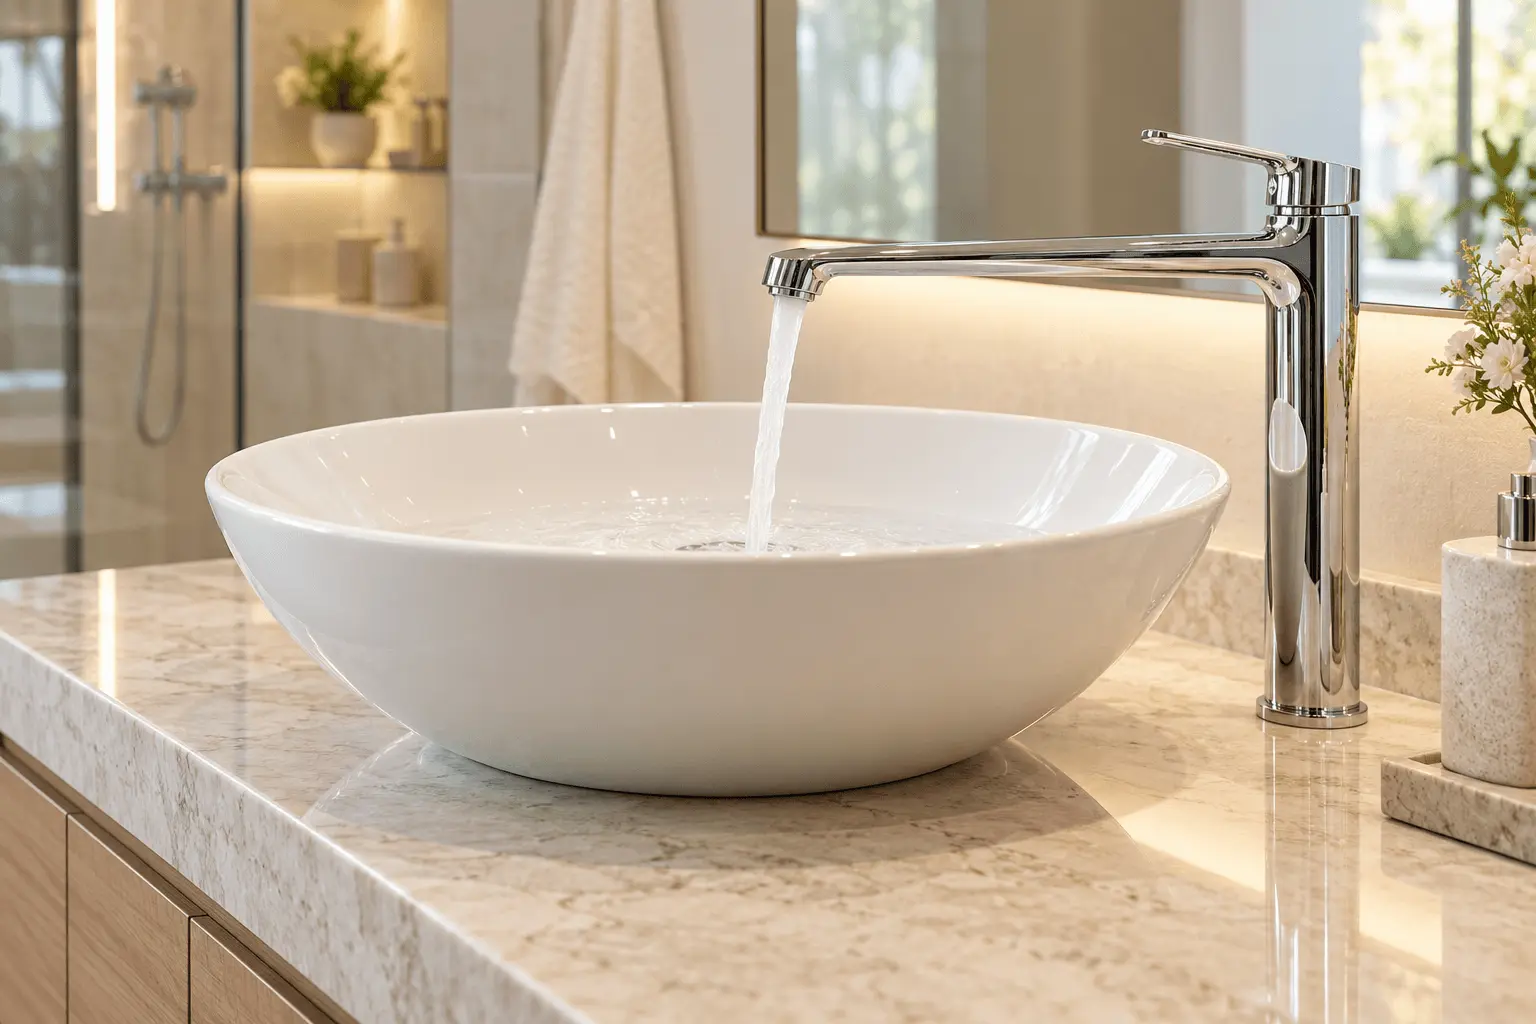
A drop-in basin has a rim above the countertop. An undermount basin sits beneath a compatible surface. A vessel sink rests above the counter, making the combined height of the cabinet, countertop, and bowl especially important.
An integrated basin and top can provide a coordinated appearance, but the available sizes and replacement options depend on the product.
Think through ordinary tasks before choosing:
- Can you wash your hands comfortably beneath the faucet?
- Is there enough counter space for daily essentials?
- Can you reach around the basin to clean?
- Does the bowl leave useful storage space below?
- Are the controls convenient for everyone using the room?
Choose the sink and faucet together so their proportions and mounting requirements suit each other.
Use Small Bathroom Sink Ideas Without Sacrificing Storage
Small bathroom sink ideas should improve movement without creating new inconveniences.
A shallow-depth vanity may leave more room in front of the sink. A wall-mounted basin can open up the floor visually, but you will need another place for toiletries and cleaning supplies.
A compact cabinet can be useful when enclosed storage matters more than an open appearance. Measure its projection into the room, including handles, and check where the doors and drawers open.
Do not select the smallest basin automatically. A sink that feels cramped during use may be frustrating even if it saves a few inches.
If access is a priority, discuss bathroom accessibility options around the intended user. Basin height, approach space, and faucet reach should be considered together.
Coordinate the Faucet, Countertop, and Surrounding Finishes
A sink rarely looks complete in isolation. Its shape and finish need to work with the faucet, countertop, mirror, and nearby surfaces.
Confirm whether the faucet mounts through the sink, countertop, or wall. Changing that arrangement can affect the scope, particularly when you want to retain existing surfaces.
When comparing countertop options, ask about suitability for your chosen basin, care requirements, and edge details. Finalize sink specifications before any required fabrication.
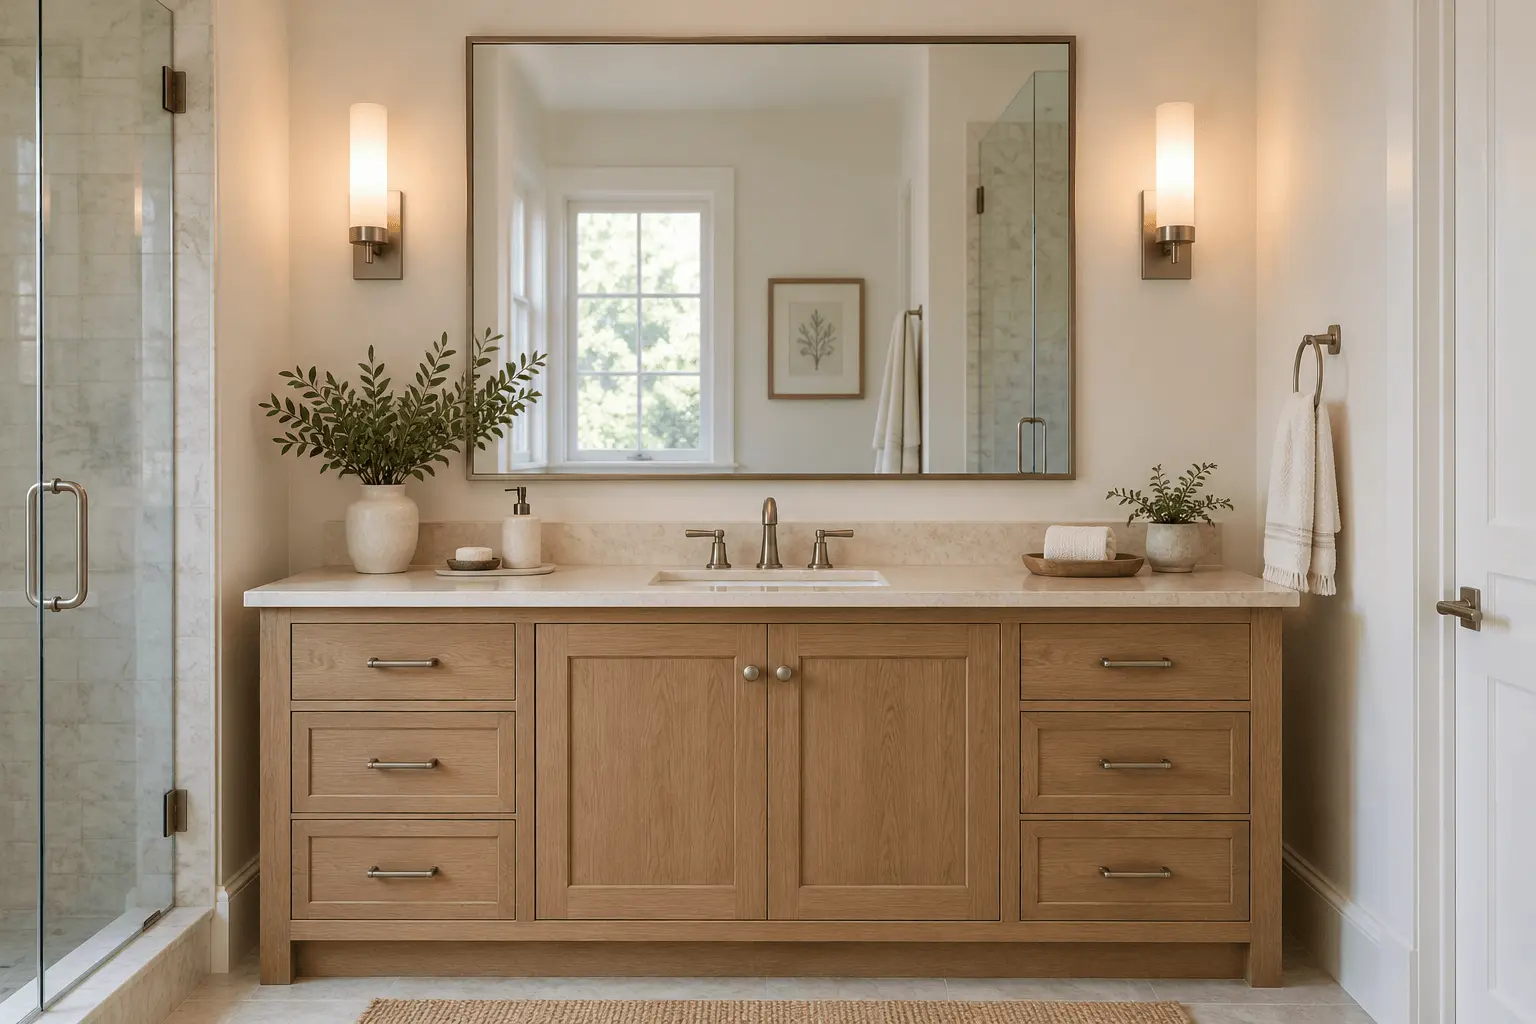
Keep the palette manageable. A white basin, warm wood vanity, and restrained hardware can create a coordinated look without making every surface the same color.
Use the website’s design visualizer tools to explore combinations, then review physical samples in your bathroom’s lighting. Payless Kitchen Cabinets
Understand Bathroom Sink Remodel Cost Before Ordering
Bathroom sink remodel cost depends on how much of the existing installation stays and what needs to change.
Replacing a compatible basin is different from installing a new vanity, countertop, faucet, and plumbing arrangement. Hidden damage and repairs to surrounding finishes can also affect the total.
Request an itemized estimate covering:
- Sink, faucet, vanity, and countertop selections.
- Removal and disposal of existing components.
- Installation and plumbing connections.
- Any wall, floor, or backsplash repairs.
- Exclusions and the approval process for additional work.
Ask whether accessories and finishing details are included. Small items can become frustrating omissions when they are only discussed at the end.
Set your priorities before adding optional features. Useful storage and necessary repairs deserve a place in the budget alongside the visible finishes.
Plan Installation and Check the Finished Sink Area
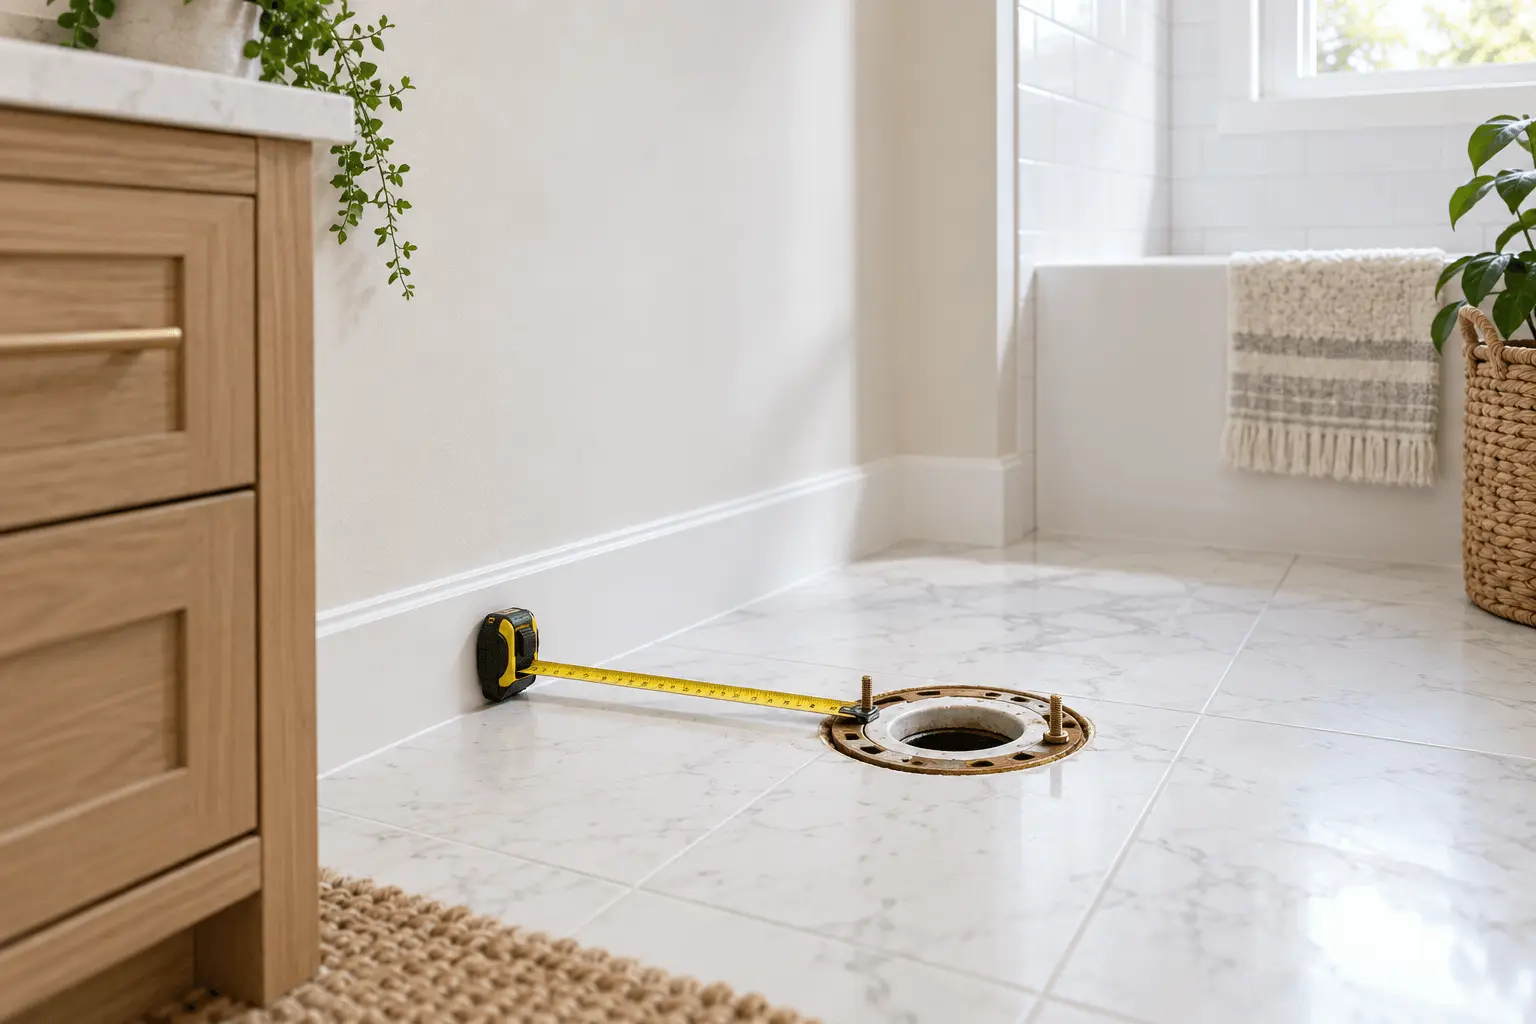
Confirm product availability and final measurements before removal begins. Ask how long the sink will be unavailable and whether countertop fabrication or other dependencies affect the schedule.
Discuss the mirror and lighting early if the vanity size or sink position is changing. Otherwise, these features may no longer align with the finished arrangement.
At completion, ask the installer to demonstrate the faucet and stopper, confirm drainage, and check connections for leaks. Open drawers and doors to make sure they operate as planned.
Keep care instructions and product information together. Confirm when the sink can first be used and which cleaning products are suitable.
A thoughtful bathroom sink remodel should leave you with a space that feels easier to use every morning, not simply different in photographs.
Contact Payless Kitchen Cabinets to plan a bathroom sink remodel that fits your space, routine, and budget.
Frequently Asked Questions
Can I replace a bathroom sink without replacing the vanity?
Often, yes, if the vanity and countertop are sound and compatible with the replacement. The opening, mounting method, and plumbing clearance should be checked first.
What sink works best in a small bathroom?
The best choice depends on walking space, storage needs, and daily use. A compact vanity offers enclosed storage, while a wall-mounted basin leaves more open space beneath it.
Should I replace the faucet during a bathroom sink remodel?
It is worth considering if the faucet is worn or incompatible with the new sink. A suitable existing faucet may be retained if its condition and mounting requirements allow.
Is a double sink better than a single sink?
A double sink can help when two people use the bathroom simultaneously, but it also occupies counter and cabinet space. Compare that benefit with your need for storage and usable surfaces.
How long does a bathroom sink remodel take?
Timing depends on the scope, product availability, plumbing work, and any custom components. Request a schedule that includes preparation, installation, and when the sink will be ready to use.

- Get Bathroom Vanity Plumbing Ready Before Installation - October 28, 2026
- Choose a Long Spout Reach Bathroom Faucet That Fits - October 26, 2026
- Measure Toilet Rough-In Dimensions Before You Buy - October 23, 2026