Accessible home design has undergone a massive evolution over the last several years. Historically, features built for safety or mobility limitations looked clinical, closely resembling hospital rooms or commercial care facilities. In 2026, modern engineering allows contractors to create gorgeous, high-end bathing spaces that blend safety seamlessly with a luxury aesthetic.
When future-proofing a home or adapting a space for immediate mobility needs, removing a traditional high-walled bathtub is the first step. This usually leaves homeowners deciding between a roll in shower vs walk in shower. While both options eliminate the dangerous “step-over” hazard of a standard tub, they serve completely different physical requirements. Choosing the right one depends heavily on the user’s current mobility, long-term health needs, and your bathroom’s structural footprint. Partnering with professional Bathroom Remodeling services ensures you select a layout that functions flawlessly while adding long-term value to your property.
Defining the Core Differences
The primary differentiator between these two styles comes down to the design of the entry threshold.
[Walk-In Shower] —> Has Low Curb (2″-4″) —> Contains Water -> Good for Canes/Walkers
[Roll-In Shower] —> True Zero Threshold —> Barrier-Free -> Essential for Wheelchairs
Walk-In Showers
A walk-in shower is an open-concept design that typically features a low curb or threshold, usually ranging from 2 to 4 inches in height. It is designed for individuals who can walk independently but struggle with the high lift required to step into a traditional combination tub.
Roll-In Showers
A roll-in shower features a true zero-threshold, barrier-free entry. The bathroom floor transitions completely flat into the shower zone without any lip or curb. The maximum allowed change in level is 0.25 inches, or up to 0.5 inches if it is equipped with a smooth, beveled edge. This layout is engineered explicitly so that a user does not have to lift their feet at all to enter the space.
Roll-In Shower Dimensions and Technical Specifications
Because a roll-in unit must accommodate mechanical equipment, its layout is governed by precise structural measurements. It stands as the absolute best shower option for seniors and wheelchair users due to these rigorous clearance standards.
According to standard ADA guidelines, official roll-in shower dimensions require a minimum clear inside floor space of 60 inches in width and 30 inches in depth. However, for residential installations where a caregiver or family member needs to assist the individual, expanding the footprint to 60″ x 36″ or 60″ x 48″ is highly recommended. This added width provides proper clearance for a wheelchair to turn, back out, and maneuver safely.
Managing water flow in a zero-threshold environment is a complex engineering task. Without a physical curb to hold water inside the stall, the shower pan must be designed with a precise, subtle slope toward the drain. Installers typically use linear or trench drainage systems positioned across the entry threshold or along the back wall to catch water instantly, preventing it from migrating onto the main bathroom floor.
Walk-In Shower Ideas and Layout Versatility
If a family member does not require a wheelchair or specialized rolling commode, a walk-in configuration offers tremendous design flexibility. These systems fit easily into conventional bathroom layouts, making them an ideal choice for a straightforward tub-to-shower conversion.
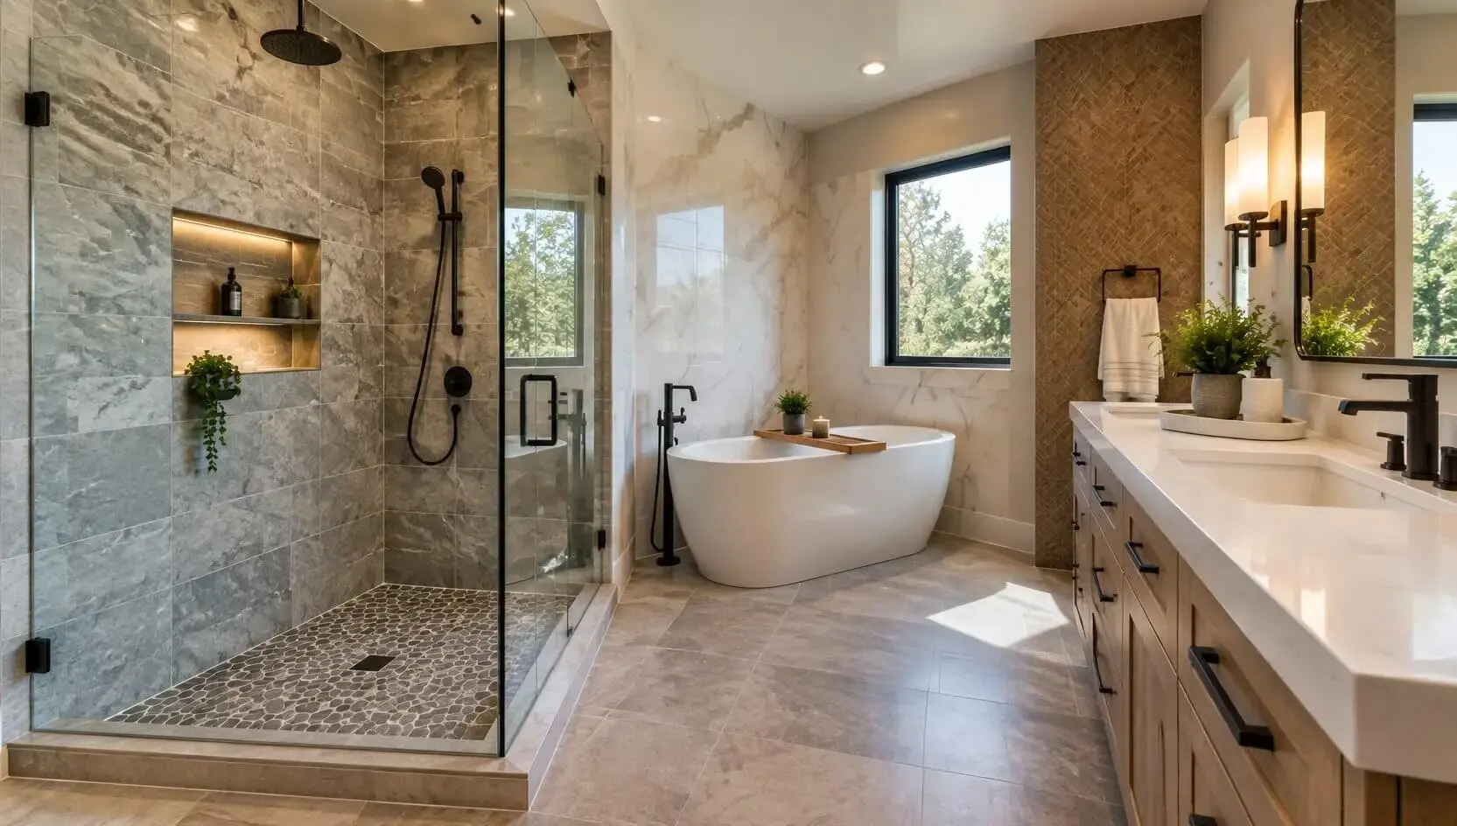
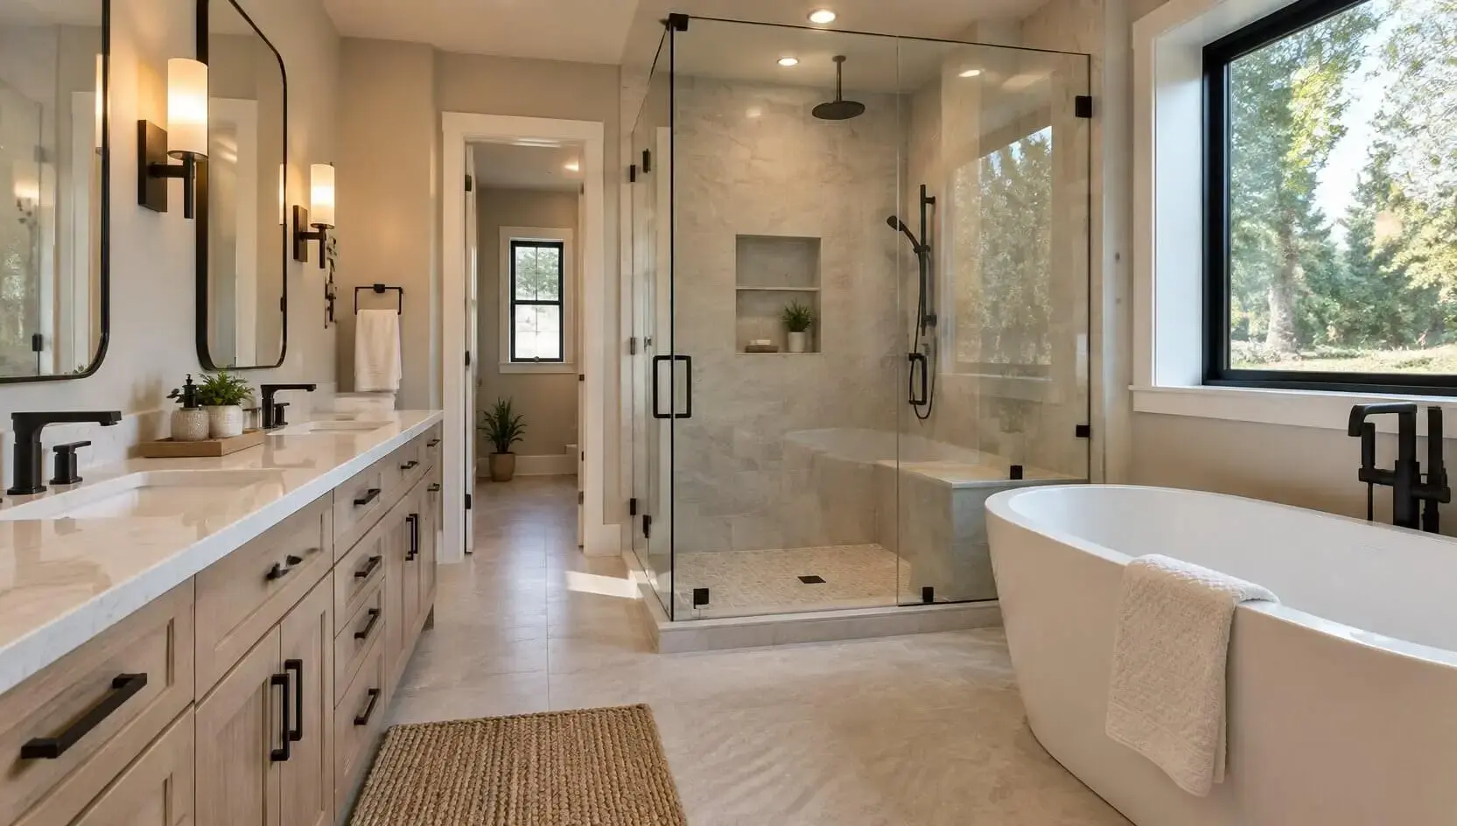
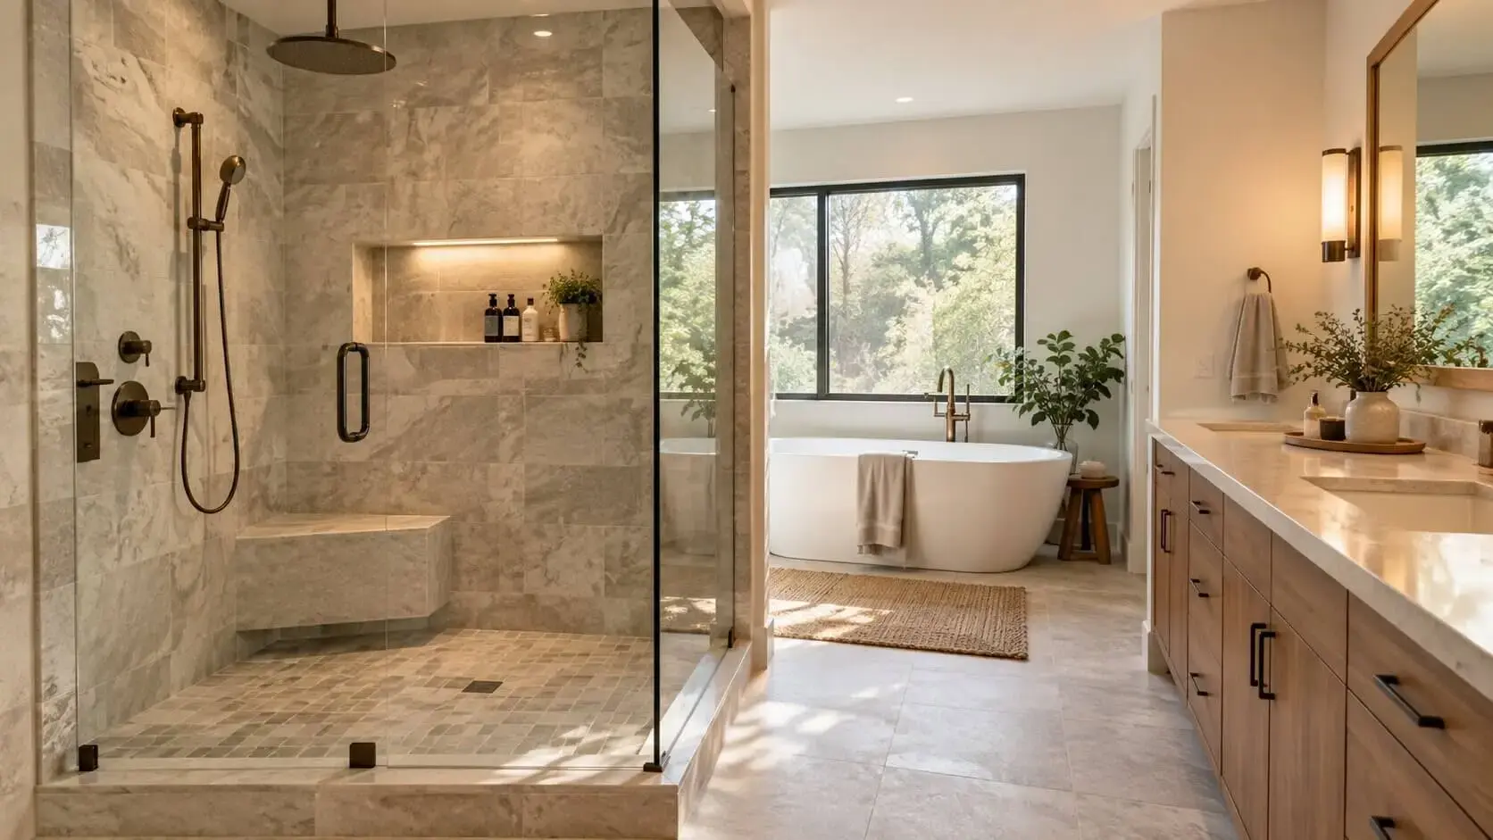
Popular walk-in shower ideas often incorporate clear glass panels, floating teak seats, and deep recessed niches built into the wall panels to hold soap and shampoo. This setup provides excellent security for individuals who use walkers or canes, giving them a sturdy, low-impact entryway while maintaining a highly sought-after contemporary design that appeals to future home buyers.
Mechanical Requirements and Hardware Placement
True accessibility relies heavily on the strategic positioning of valves and fixtures. Standard plumbing layouts place handles directly beneath the showerhead, which forces a user or caregiver to get wet just to adjust the temperature.
- Offset Controls: Mixing valves should be offset, mounted near the entrance of the enclosure so that the water can be turned on and adjusted before the user steps or rolls inside.
- Handheld Sprayers: A handheld showerhead attached to a vertical slide bar is mandatory. The flexible hose must be at least 59 inches long to allow a seated user or a standing caregiver to comfortably guide the water stream.
- Structural Blocking: Unlike standard towel bars, safety grab bars and fold-down seats cannot be secured with simple drywall anchors. Installers must reinforce the framing inside the walls with solid wood backing blocks to ensure the fixtures can support a point load of 250 to 500 pounds safely.
Structural and Financial Comparison
From a construction standpoint, a roll-in shower requires a much more intensive installation process. To achieve a perfectly flat transition, the installer must often cut and remove a section of the concrete subfloor or notch the wooden floor joists downward. This allows the shower pan to sit lower than the rest of the room.
Because of this necessary structural demolition and advanced drainage engineering, a roll-in shower generally requires a larger upfront financial investment and a slightly longer construction timeline than a low-curb walk-in shower.
Limited-Time Offer
Upgrade Your Bathroom for Less!
-
✓
Family-owned in L.A. since 1985 -
✓
$0 Down Payment / 0% Interest for 1 Year -
✓
Long-Term Financing Starting at 9.99%
📞Call Us Today: (888) 389-9955
FAQ: Frequently Asked Questions
1. Can a wheelchair fit into a standard walk-in shower?
A. No. The low curb or lip on a standard walk-in shower prevents a wheelchair from rolling over it smoothly, and the narrow entryways of standard walk-in units do not provide the necessary turning radius for a chair.
2. Does a roll-in shower require a glass door?
A. Typically, no. Most roll-in configurations utilize an open-concept wet room design or rely on weighted, heavy-duty antimicrobial fabric curtains that can be easily pushed aside to allow unrestricted access for a wheelchair.
3. Is a curbless roll-in shower prone to water leaks?
A. Not if it is installed by an expert. Proper water containment relies entirely on pitching the floor accurately toward a high-capacity linear drain, ensuring water moves away from the bathroom floor instantly.
Authority and Trust: Secure Living with Payless Bath Makeover
Designing an accessible bathroom requires a deep understanding of structural carpentry, plumbing mechanics, and precise waterproofing. A mistake in floor pitch or wall reinforcement can compromise the safety of your loved ones and lead to expensive water damage.
At Payless Bath Makeover, we specialize in high-performance, safety-driven bathroom transformations. Our expert technicians understand local building codes and the exact mechanical demands of barrier-free living. Whether you need a simple, low-threshold walk-in transformation or a fully customized, ADA-compliant roll-in wet room, we deliver precision craftsmanship that protects your family’s independence.
Ready to upgrade your home’s safety profile? Contact our local design team today to schedule your comprehensive in-home accessibility audit.

- 6 Bathroom Tile Materials Ranked for Wet Areas - September 30, 2026
- 8 Bathroom Remodel Mistakes That Waste Money and Where to Put It Instead - September 30, 2026
- Are Walk-In Tubs Still Worth Choosing for a Bathroom Remodel - September 30, 2026