Tiny bathroom ideas work best when they solve the problems you notice every morning: a crowded countertop, a door that catches the vanity, or nowhere to put a clean towel. A bathroom does not need extra square footage to become easier to use, but it does need thoughtful decisions about what occupies that space.
The most useful changes combine a comfortable layout with well-sized fixtures, accessible storage, and balanced lighting. Whether you are refreshing a guest bathroom or planning a full remodel, these ideas can help you create a room that feels more open without sacrificing everyday essentials.
Tiny Bathroom Ideas Start With a Better Layout
Before choosing tile or hardware, look at how you move through the room. Can you open the vanity drawers fully? Does the bathroom door block the sink? Is the route to the shower clear?
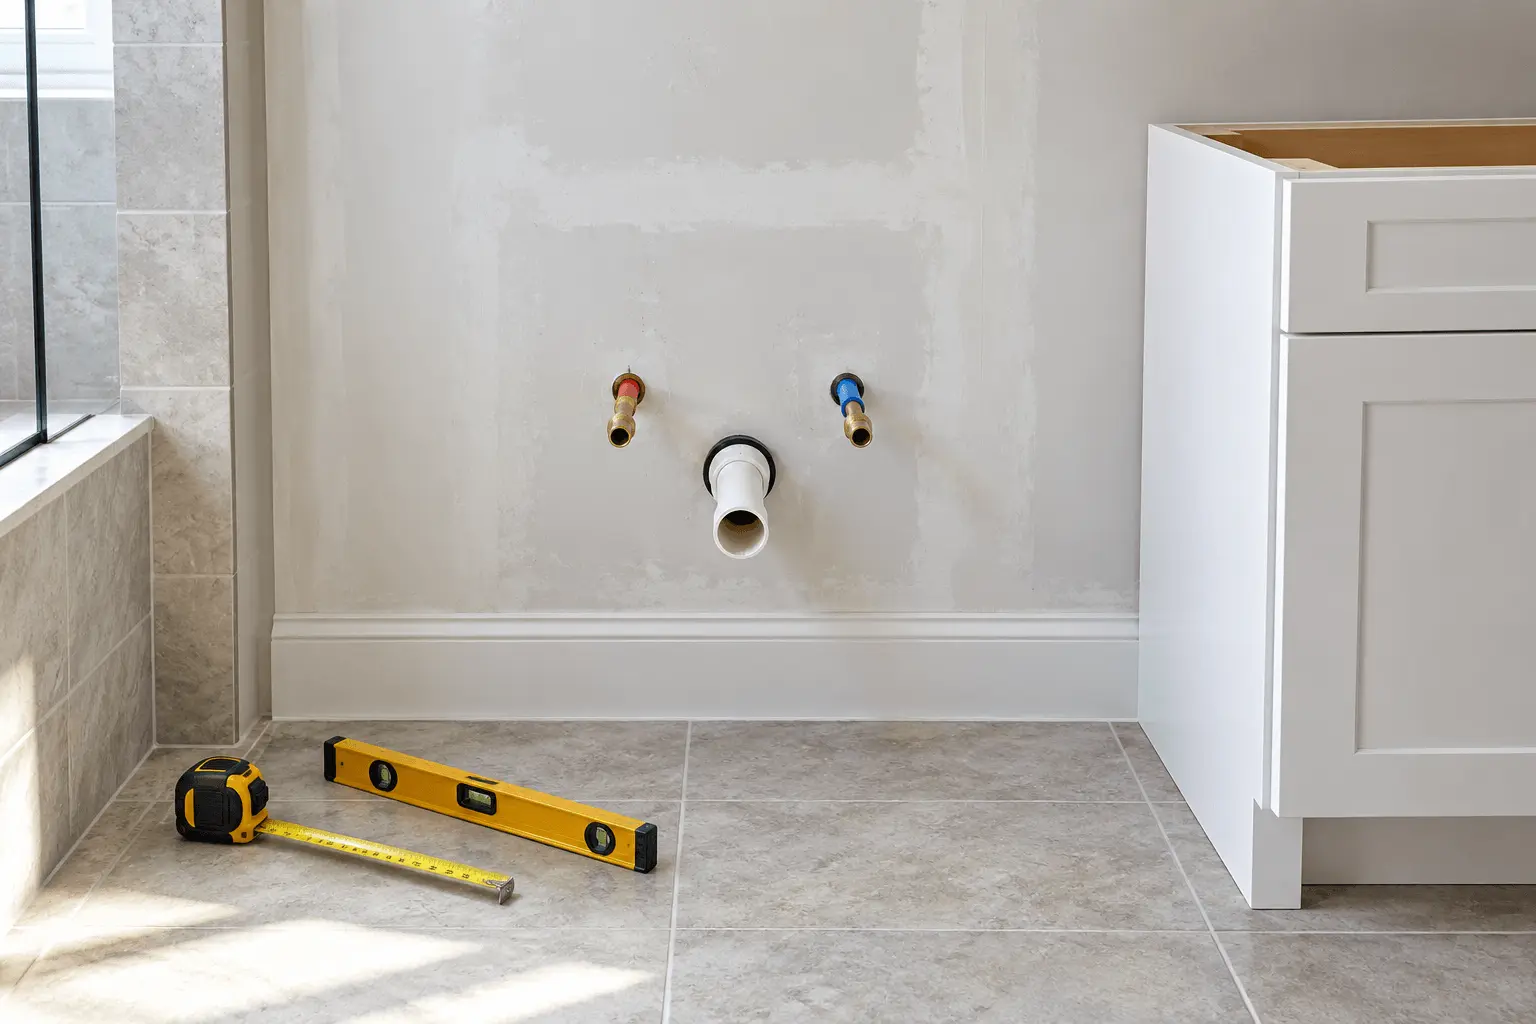
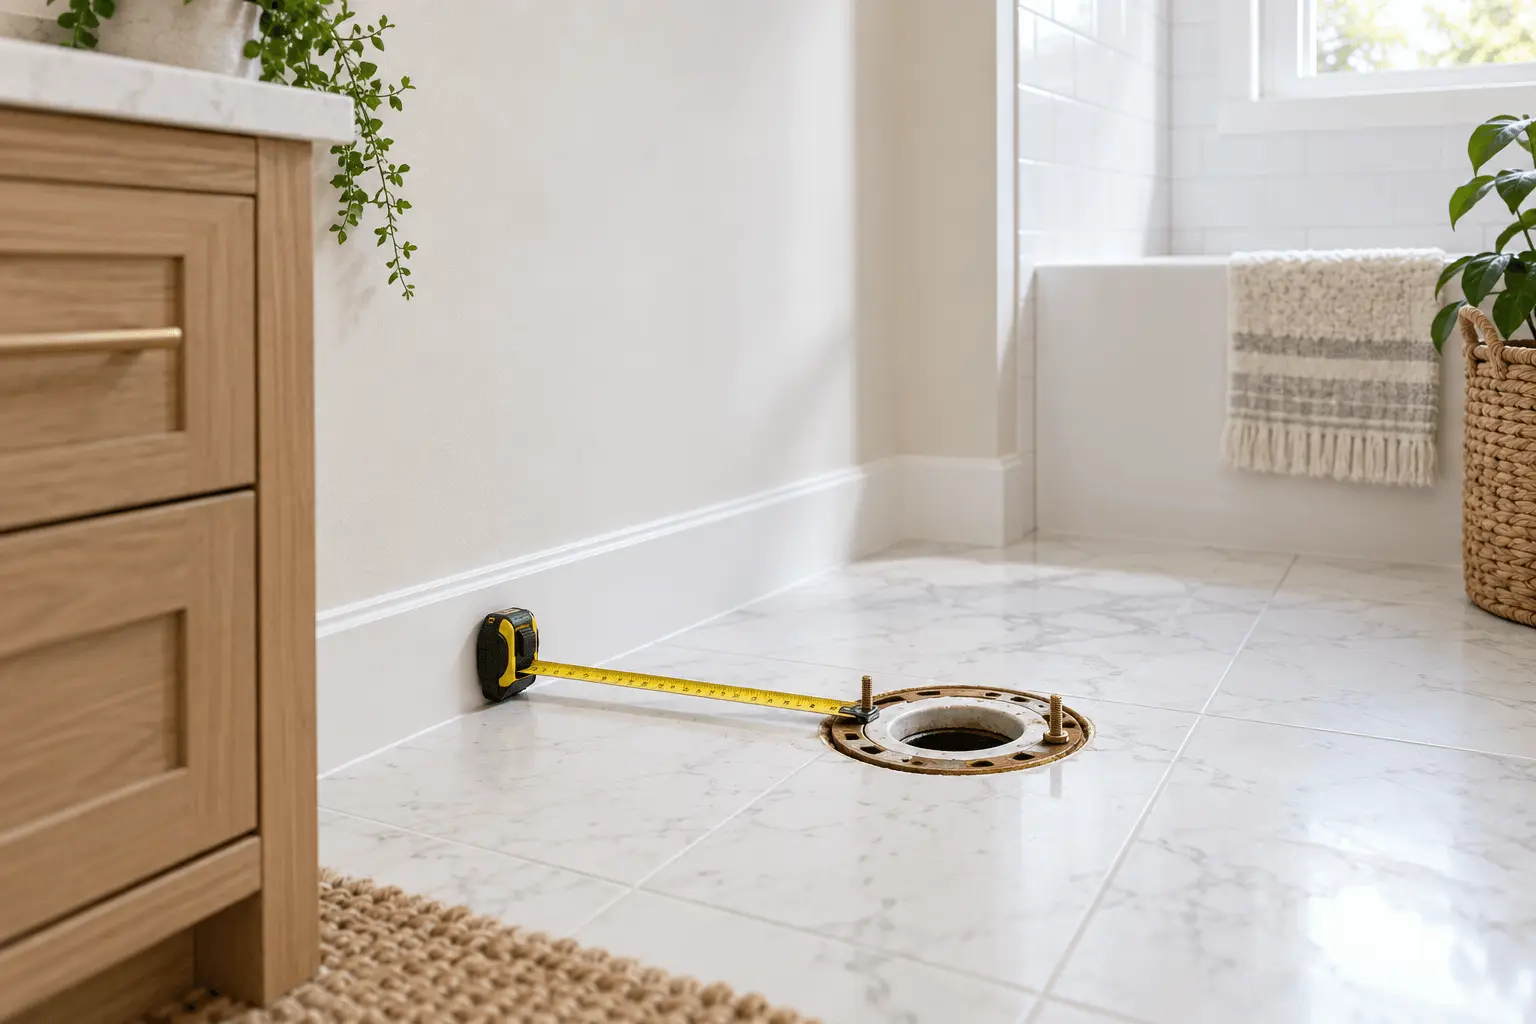
Measure the room and mark doors, windows, plumbing locations, and fixture dimensions. Include the space needed to open cabinets and step into the shower. A vanity that fits against the wall may still be too deep for the walkway.
For homeowners in Los Angeles, professional small bathroom remodeling can help turn these measurements into a workable plan. Keeping plumbing in its existing position may reduce the scope of the project when the current layout already functions well.
Start by identifying your biggest daily frustration. Solving that problem gives the rest of the design a clear purpose.
Choose a Vanity That Gives You Room to Move
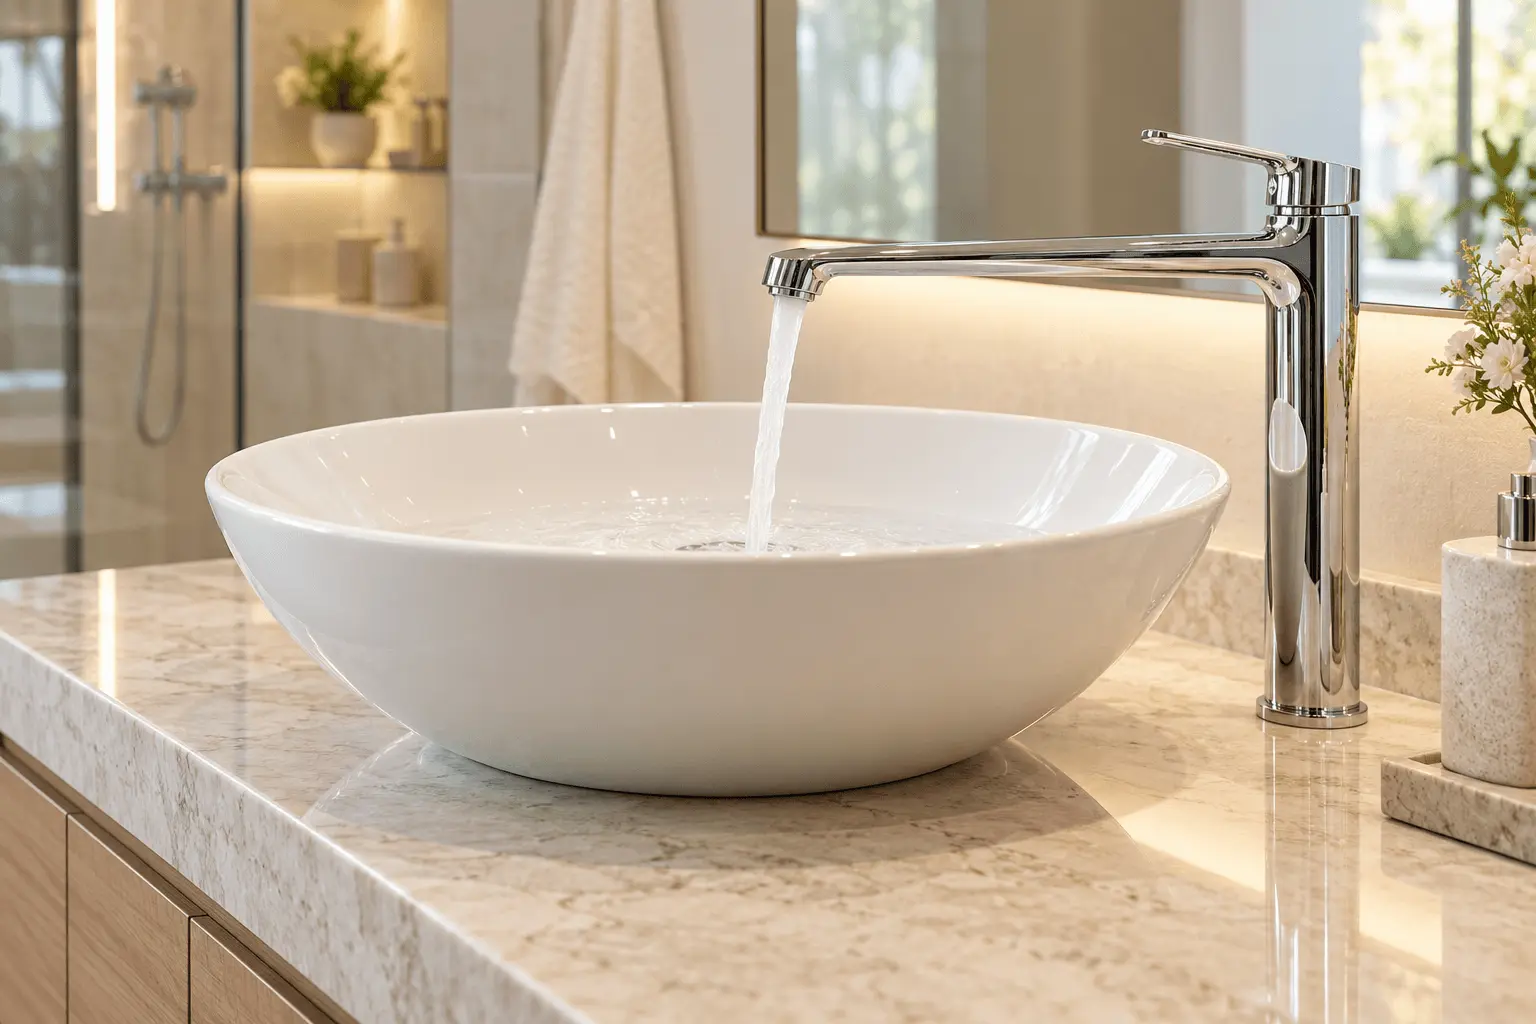
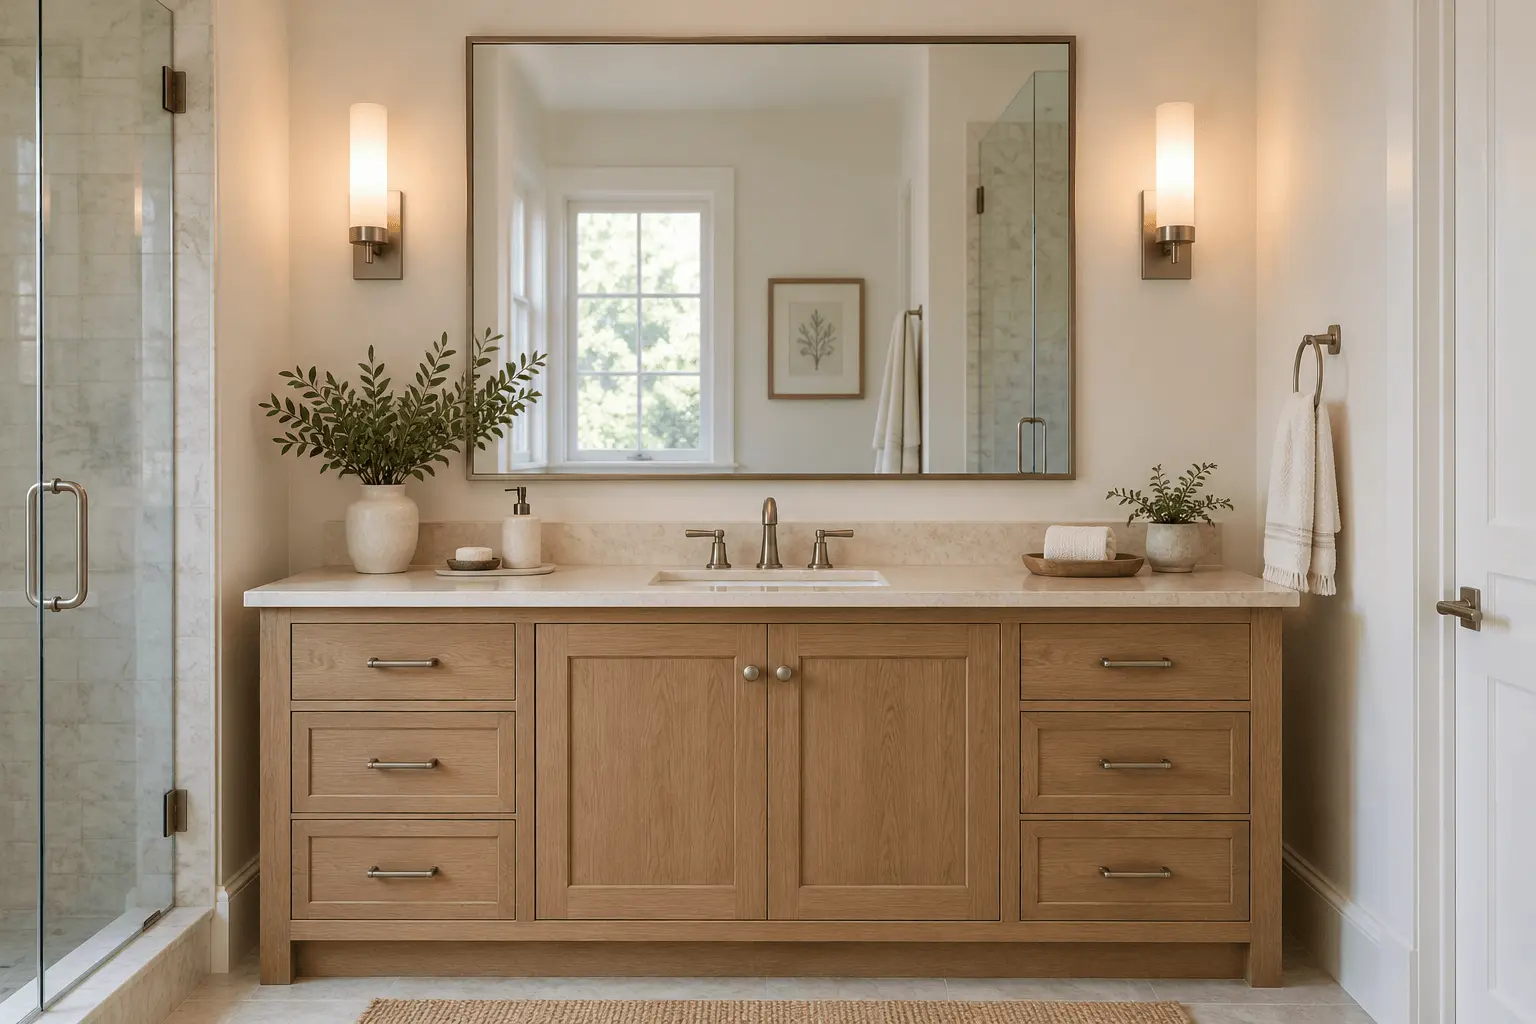
Among the most practical small bathroom design ideas is choosing a vanity based on depth as well as width. A shallow cabinet can create more room in front of the sink while still offering useful storage.
A floating vanity leaves visible floor beneath it, which can make the room feel less crowded. However, an attractive cabinet is only helpful if it holds what you need. Check whether drawers can accommodate toiletries, cleaning supplies, and spare towels before choosing a smaller model.
A pedestal sink may suit a lightly used powder room. In a busy family bathroom, enclosed vanity storage may be more valuable. Choose according to how the room is used, rather than how empty it looks in a photograph.
Make the Shower Feel Like Part of the Room
Small bathroom shower ideas should account for both the enclosure and the space around it. Clear glass can keep the back wall visible, helping the shower feel connected to the rest of the bathroom.
Door movement matters too. A sliding enclosure may suit a layout where a hinged door would interfere with nearby fixtures, provided the shower opening can accommodate the system.
Compare small shower remodeling options before settling on a shape or enclosure. Avoid making the shower uncomfortably narrow just to gain a little floor space elsewhere.
If you rarely use the bathtub, a tub-to-shower conversion may better suit your routine. It will not automatically increase floor area if the footprint stays the same, but it can change how open and convenient the bathing area feels. Consider whether anyone in your household still needs a tub.
Give Everyday Items a Place Behind Closed Doors
The most effective tiny bathroom storage ideas begin with an inventory. Separate what you use daily from spare products that could live elsewhere.
Keep frequently used items within easy reach and use enclosed storage for the rest. A mirrored medicine cabinet can combine grooming space with storage, while drawer dividers help prevent a compact vanity from becoming cluttered.
Other useful options include:
- A shallow cabinet above the toilet, positioned so it does not interfere with use.
- Wall hooks for towels where a long towel bar will not fit.
- A recessed shower niche for shampoo and soap.
- A narrow wall cabinet outside the main walking area.
Recessed features need planning around the wall structure, plumbing, and waterproofing. Discuss their placement before installation begins.
These space-saving bathroom ideas are most useful when they replace something occupying valuable floor or counter space.
Use Color and Materials to Reduce Visual Clutter
Tiny bathroom ideas do not require an all-white room. Warm cream, soft gray, and pale natural tones can create a calm background while leaving room for a wood vanity or a contrasting fixture finish.
Try keeping the main wall and shower colors closely related. Too many abrupt changes in color, pattern, and material can make each surface compete for attention.
For the shower, compare tile with shower wall panels when considering the finished appearance and cleaning routine. Choose a material you like at close range, since nearly every surface in a tiny bathroom will be close to view.
Give the room one focal point, such as a textured vanity or an interesting mirror, and keep surrounding details quieter.
Pair a Useful Mirror With Balanced Lighting
A larger mirror can reflect light and extend the view across the room. Position it where it reflects an uncluttered surface rather than an overflowing shelf.
Lighting should make the sink comfortable to use as well as brighten the room. Combine general illumination with lighting around the mirror so grooming does not depend on a single overhead fixture.
Keep natural light available where possible, using a suitable privacy treatment when needed. Select lighting appropriate for its bathroom location, and include ventilation in the remodeling plan.
The goal is a bathroom that works throughout the day, including mornings and evenings when daylight is limited.
Choose Changes That Fix Your Biggest Problems First
Before committing to several tiny bathroom ideas at once, decide which improvements will make the greatest difference to your routine.
If the layout works but the room feels crowded, start with storage, lighting, and simpler finishes. If doors collide or fixtures block movement, address the layout before spending on decorative upgrades.
A useful priority order is to resolve maintenance issues, improve access and storage, then choose finishes. This keeps the project focused on a bathroom you will enjoy using long after the new fixtures stop feeling new.
Ready to put these tiny bathroom ideas to work? Contact Payless Bath Makeover to discuss your remodel.
Frequently Asked Questions
What makes a tiny bathroom feel bigger?
Visible floor space, a clear view toward the back wall, balanced lighting, and uncluttered surfaces can make a tiny bathroom feel more open. A shallower vanity may also improve actual movement through the room.
What are useful tiny bathroom ideas for a limited budget?
Start by removing unused items, organizing existing drawers, adding suitable towel hooks, and refreshing the wall color. Prioritize the problem that affects you most before replacing fixtures or changing the layout.
Is a shower better than a bathtub in a small bathroom?
It depends on your household. A shower may suit people who rarely bathe, while a tub may remain useful for children or personal preference. Compare the footprint, enclosure, and everyday use before deciding.
How can I add storage without making the bathroom crowded?
Use shallow wall storage, a mirrored cabinet, and organized vanity drawers. Keep backup supplies elsewhere when possible. Avoid adding deep shelving that projects into the walkway or crowds the sink.
Can I remodel a tiny bathroom without moving the plumbing?
Yes, when the existing layout works and the plumbing is suitable for the replacement fixtures. Updating storage, finishes, lighting, and fixtures in their current locations can improve the room without a complete layout change.

- Get Bathroom Vanity Plumbing Ready Before Installation - October 28, 2026
- Choose a Long Spout Reach Bathroom Faucet That Fits - October 26, 2026
- Measure Toilet Rough-In Dimensions Before You Buy - October 23, 2026