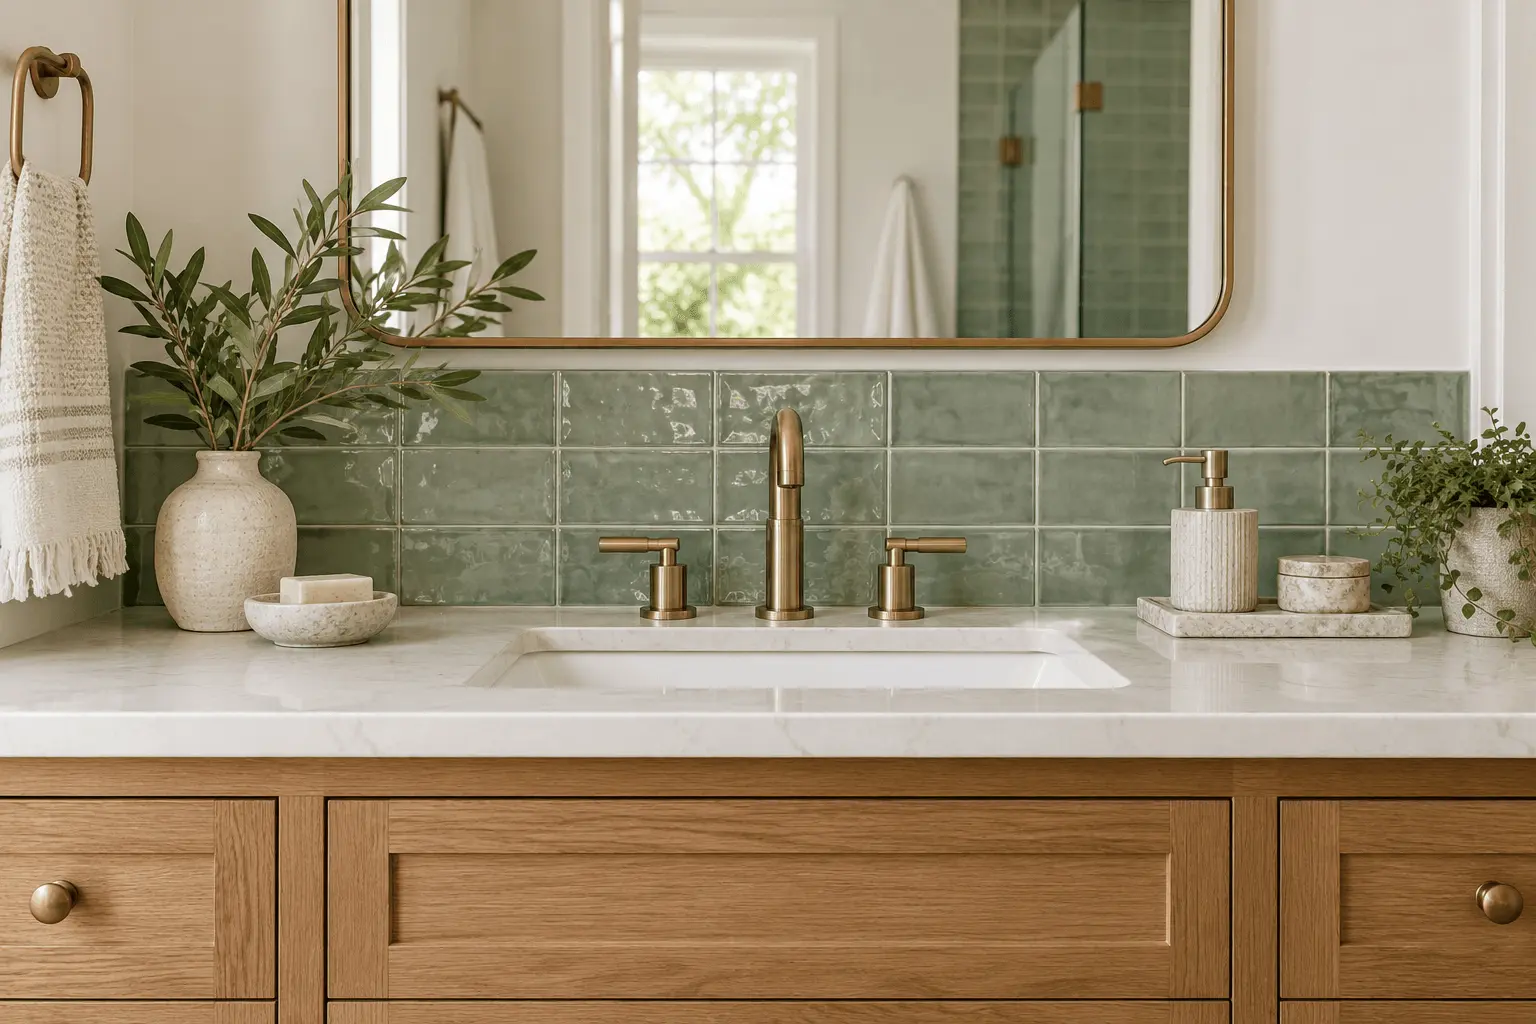
The right bathroom vanity mirror size should fit the vanity, leave enough room for lighting, and work for the people who use it. A mirror that is too wide can crowd nearby walls or sconces. One that is too narrow may look disconnected from the sink and countertop.
Before choosing a shape or frame, measure the vanity and the wall space above it. Then check the faucet, lights, and other fixtures that will share that area. These steps can help you find a mirror that feels balanced and works comfortably in your bathroom.
Start With the Vanity Width
Measure the full width of the vanity or countertop. A useful starting point is to choose a mirror that is the same width as, or narrower than, the vanity. This leaves room for the mirror to sit comfortably within the vanity area.
When deciding how wide a bathroom mirror should be, also check what sits beside the vanity. Wall sconces, medicine cabinets, windows, and door trim can limit the available width. Measure the clear wall space between these features before selecting a mirror.
A paper outline can help you preview the size. Mark the proposed mirror width on the wall with painter’s tape, then step back and check how it looks from the bathroom entrance.
Measure the Height and Available Wall Space
Bathroom vanity mirror dimensions include both width and height. To choose the height, measure from the countertop to the bottom of the light fixture, shelf, or other feature above the mirror.
Also check the faucet and handles. The mirror should leave enough space around them and fit the available wall area without touching nearby fixtures. Kohler recommends considering the distance between the lights and faucet when measuring mirror height.
Think about who uses the bathroom, too. The mirror should provide a useful reflection for the people in your household. In a shared bathroom, check the view from different standing positions before you settle on a height.
Choose a Mirror for a Single or Double Vanity
For a single-sink vanity, a mirror centered over the basin often creates a clear visual relationship between the mirror and sink. When checking mirror width over a bathroom vanity, look at the sink’s position as well as the countertop’s total width.
A double vanity gives you two common options: one wide mirror across both sinks, or two separate mirrors, one over each basin. A single mirror can give the wall a continuous look, while separate mirrors can make each sink area feel distinct. Check the distance between the basins and the position of any center lighting or cabinetry before choosing.
For more planning ideas, see Payless Bath Makeover’s double vanity guide.
Consider Shape Without Losing Sight of Fit
Rectangular mirrors suit many vanity layouts and make it straightforward to compare the mirror’s width with the countertop. Round and arched mirrors can soften the appearance of a room, but their overall dimensions still need to fit the wall and leave space for nearby fixtures.
A thick frame adds to the mirror’s outside dimensions. When comparing products, check the full width and height, including the frame, rather than relying only on the glass measurements.
A mirror can also have built-in lighting or storage. These features may affect its depth, electrical needs, or clearance from the faucet. Review the product specifications before ordering.
Coordinate the Mirror With Vanity Lighting
The mirror and lights should be planned together. Wall sconces may need space on either side of the mirror, while a light above it needs enough clearance from the top edge. Avoid choosing the mirror first and then discovering that it blocks the lighting layout.
Payless Bath Makeover’s guide to bathroom vanity lighting ideas and placement can help you coordinate the two. For a broader look at bathroom fixture choices, see its bathroom remodel fixtures guide.
Measure Before Ordering
Before ordering, write down the vanity width, available wall width, and vertical space above the countertop. Note the locations of the faucet, lights, outlets, and any shelves. Compare those measurements with the mirror’s full outside dimensions.
If you are updating the vanity at the same time, plan the mirror as part of the overall work. The bathroom vanity installation cost guide can help you review factors involved in vanity installation.
Payless Bath Makeover can help you coordinate vanity and mirror choices as part of a bathroom update. Contact Payless Bath Makeover to discuss your project.
Frequently Asked Questions
Should a bathroom mirror be wider than the vanity?
A common starting point is a mirror that is the same width as or narrower than the vanity. Check the wall space, lighting, and other nearby features before making a final selection.
How do I choose a mirror size for a single-sink vanity?
Measure the vanity and available wall space, then consider centering the mirror over the sink. Leave room for the faucet and any nearby lights or wall fixtures.
Can one mirror work over a double vanity?
Yes. One wide mirror can span both sinks if it fits the wall and lighting layout. Two separate mirrors are another option when you want distinct spaces over each basin.
How high should a bathroom vanity mirror be?
Measure the available vertical space between the countertop and the lights or other features above it. Make sure the mirror works with the faucet and provides a useful reflection for the people using the bathroom.
Do framed mirrors change the size I need?
Yes. Use the mirror’s full outside dimensions, including the frame, when checking its fit on the wall.

- Get Bathroom Vanity Plumbing Ready Before Installation - October 28, 2026
- Choose a Long Spout Reach Bathroom Faucet That Fits - October 26, 2026
- Measure Toilet Rough-In Dimensions Before You Buy - October 23, 2026