A handicap shower can make daily bathing safer, easier, and more dignified for people with limited mobility. Many homeowners start thinking about accessibility after an injury, a health change, or while planning for aging in place. The right design lowers the risk of slips and removes barriers without making the bathroom feel clinical. This guide covers practical ideas for homeowners in Los Angeles and across Southern California.
Why Accessibility Matters in the Bathroom
A standard tub or shower can be difficult for people who use wheelchairs, walkers, or canes. High curbs, slick floors, and fixed showerheads can make everyday routines stressful. Thoughtful design lets people bathe more independently and gives caregivers safer access. Accessibility features also benefit visitors, children, and anyone recovering from an injury.
Accessible Shower Designs to Consider
Accessible shower designs come in several layouts, and the best one depends on your space and needs. Consider who will use the shower, whether a wheelchair or walker is involved, and how much room you have. A professional assessment can help match the layout to real daily use. The following options are among the most common.
Walk-In Shower for Disabled Users
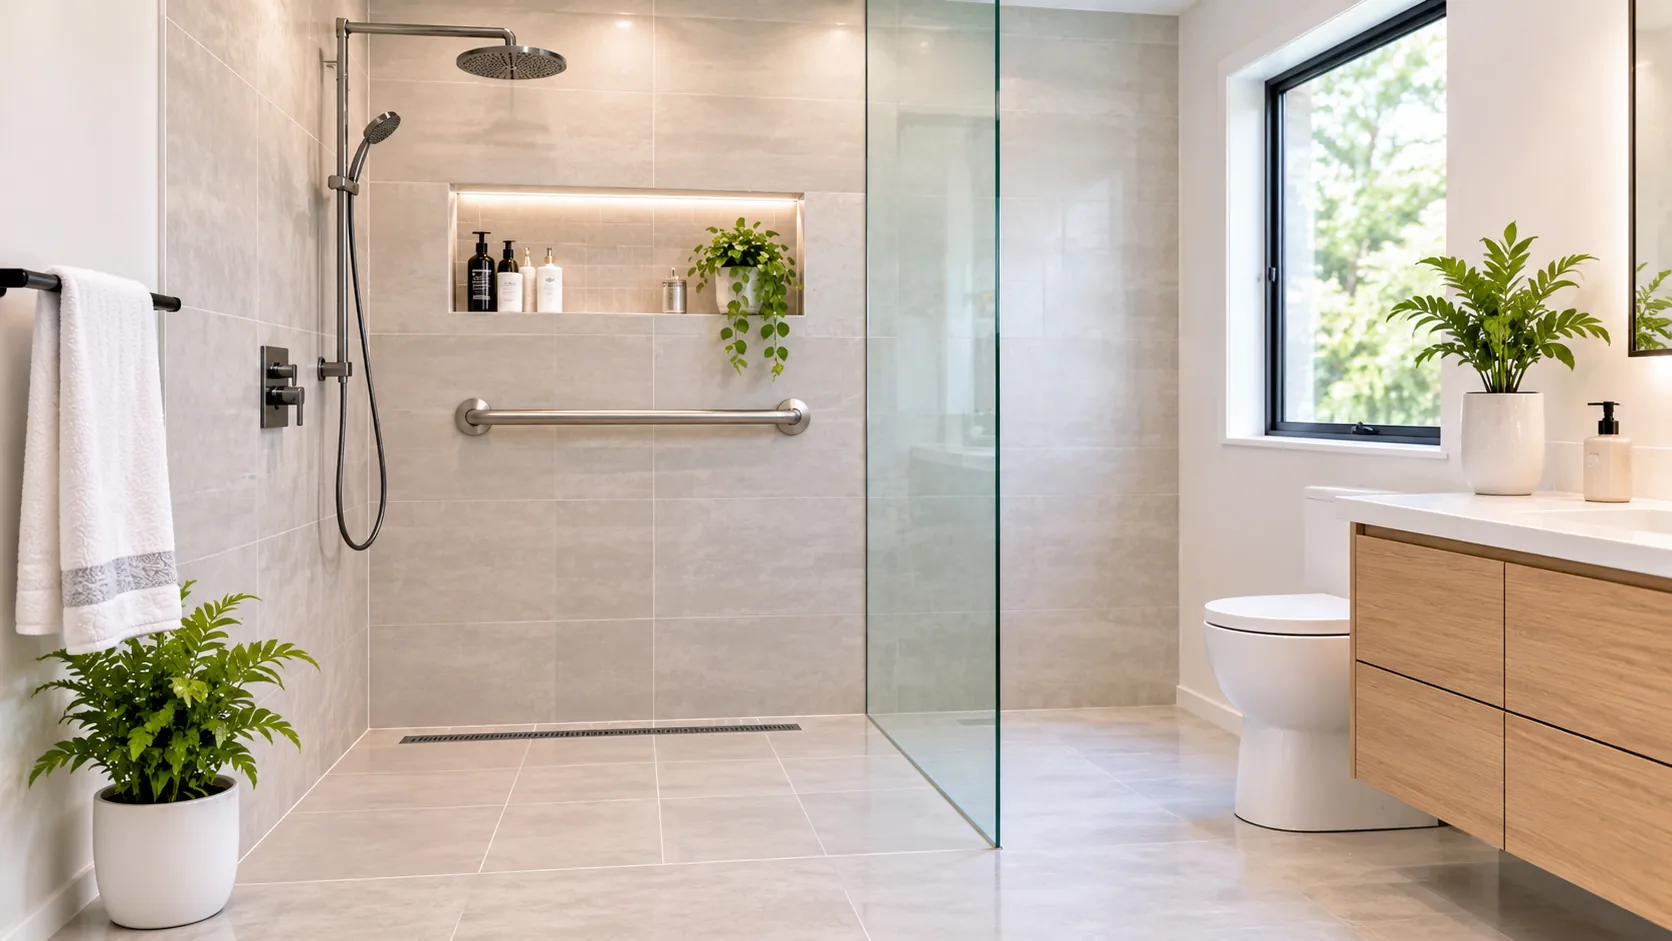
A walk-in shower for disabled users removes the tub and replaces it with an open, step-free entry. This makes it easier to enter with a walker, wheelchair, or assistance from a caregiver. Many versions use a minimal glass panel or no door at all. Good waterproofing and floor slope keep water inside the shower area.
Barrier-Free Shower Ideas
Barrier-free shower ideas focus on a smooth, level transition from the bathroom floor into the shower. A curbless entry reduces tripping hazards and allows wheelchair access. This approach usually needs careful planning of floor height and drainage. Many homeowners like the clean, modern look that comes with it.
Roll-In and Transfer Showers
A roll-in shower is large enough for a wheelchair to enter directly, often paired with a fold-down seat. A transfer shower is smaller and designed so a person can move from a wheelchair onto a built-in seat. Roll-in layouts need more floor space, while transfer layouts can fit tighter bathrooms. Choose the option that matches your mobility needs and room size.
Safety Features That Make a Handicap Accessible Shower Work
A handicap accessible shower depends on more than the entry style. Safety features should work together to support balance, reduce slipping, and make controls easy to reach. Planning these details early avoids awkward retrofits later. The next sections cover the features that matter most.
Grab Bars and Built-In Seating
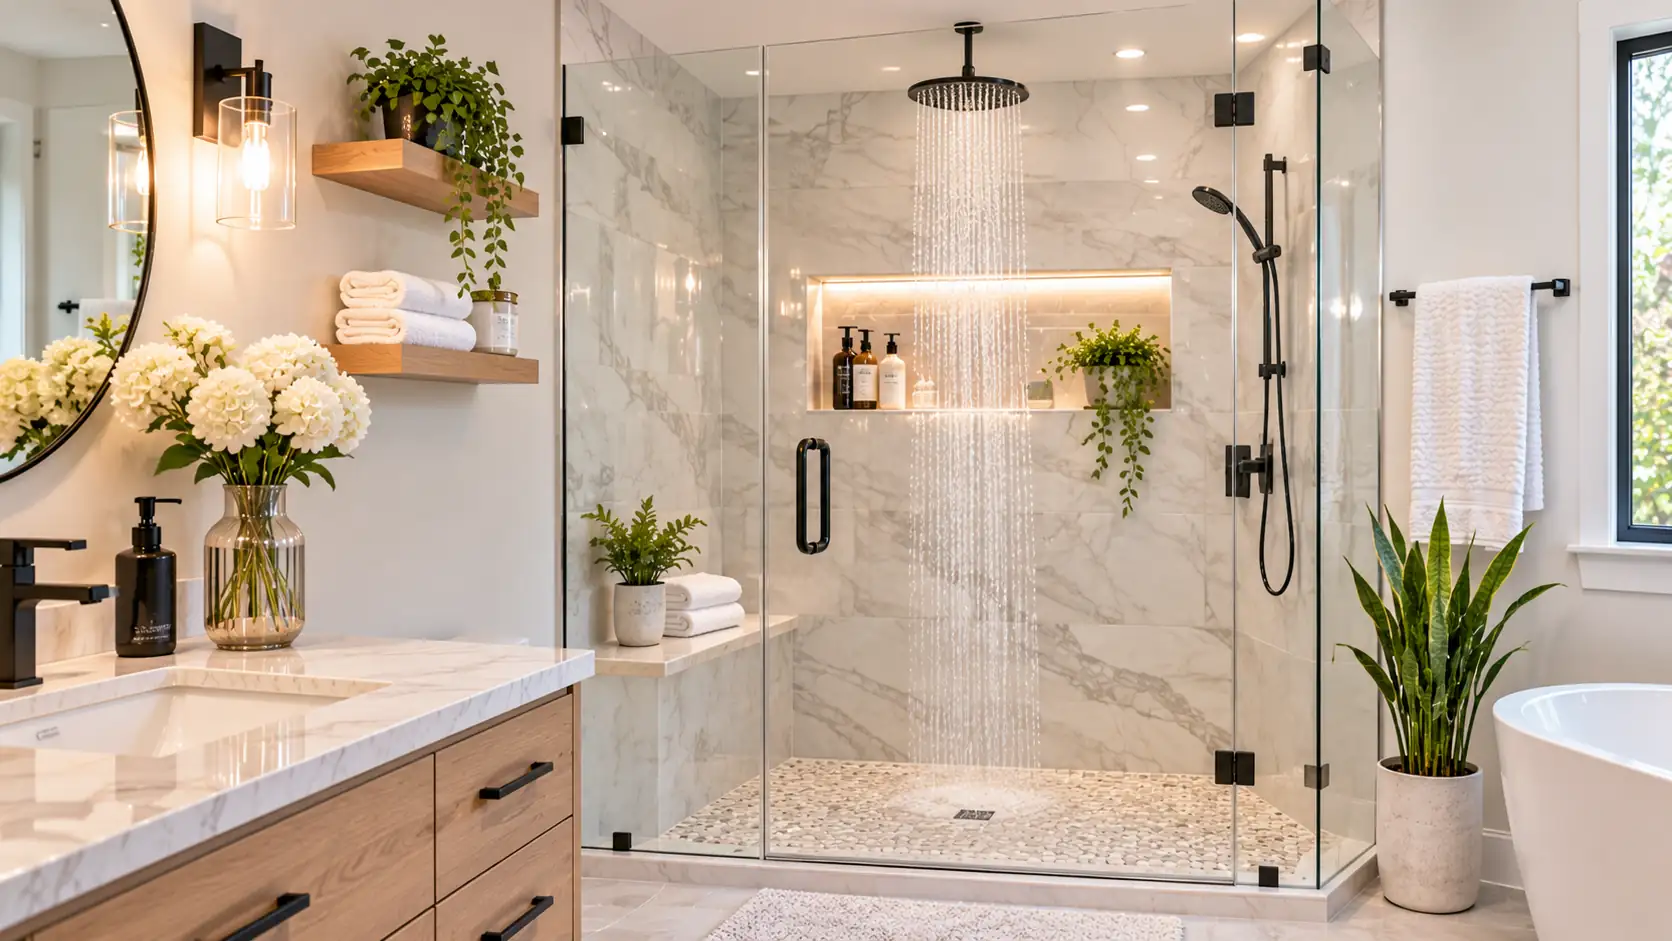
Grab bars give users something stable to hold when entering, standing, or sitting. They should be anchored into solid backing in the wall, not simply attached to tile. Built-in benches or fold-down seats add comfort and let users rest while bathing. Choose a seat height and depth that suits the user, and ask a professional about proper placement.
Slip-Resistant Flooring and Drainage
Slip-resistant flooring is a key part of a safe shower. Textured tile, small mosaic tiles with more grout lines, and specialty surfaces can improve traction. Linear drains help keep water flowing away from the entry and can allow a gentle, even slope. Keep the floor easy to clean so soap and residue do not build up.
Handheld Showerheads and Easy Controls
A handheld showerhead on a slide bar gives users flexibility for sitting or standing. Lever-style handles and thermostatic or pressure-balance valves are easier to use than small knobs. Controls should be reachable from a seated position and, ideally, from outside the spray. Anti-scald features add another layer of protection.
ADA Compliant Shower Basics
An ADA compliant shower follows standards that set guidelines for size, clearances, and safety features. These rules apply mainly to public and commercial spaces, though many homeowners use them as helpful benchmarks. Requirements can vary, and local building codes may also apply. Always confirm current standards with your contractor before finalizing a design.
Common Accessible Shower Measurements
Measurements are easier to understand when they are laid out clearly. The table below summarizes commonly cited ADA guidelines for accessible showers. Treat it as a starting point and verify current standards, since your project may have different requirements. A qualified professional can confirm what applies to your home.
| Feature | Commonly Cited Guideline |
| Transfer shower size | About 36 by 36 inches |
| Roll-in shower size | At least 30 by 60 inches |
| Grab bar height | About 33 to 36 inches above the floor |
| Seat height | About 17 to 19 inches above the floor |
| Handheld spray hose | At least 59 inches long |
Senior-Friendly Shower Upgrades
Senior-friendly shower upgrades can be added gradually, even without a full remodel. Adding grab bars, a shower seat, and a handheld sprayer can improve safety right away. Better lighting and non-slip mats or surfaces also reduce risks. Planning ahead lets homeowners age in place more comfortably and avoid emergency renovations.
Planning an Accessible Shower in Southern California
Many homes in Los Angeles, Pasadena, and Long Beach have older bathrooms with limited space. A tub-to-shower conversion can often create the room needed for an accessible layout. Check permit requirements and building codes before starting plumbing or structural work. Working with experienced professionals helps ensure the shower is safe, durable, and built to last.
Frequently Asked Questions
What is a handicap shower?
A handicap shower is designed to make bathing safer and easier for people with limited mobility. It typically includes features like a low or no threshold, grab bars, seating, and a handheld sprayer. The exact design depends on the user’s needs and the available space. Many homeowners now call these accessible or barrier-free showers.
Can a regular shower be converted to an accessible shower?
In many cases, yes. Common changes include removing a curb or tub, adding grab bars, installing a seat, and updating the showerhead. The scope depends on the bathroom layout and plumbing. A professional assessment can tell you what is possible in your home.
Do I need an ADA compliant shower in my home?
ADA standards mainly apply to public and commercial buildings, so private homes are generally not required to follow them. However, many homeowners use the guidelines as a benchmark for safety and usability. Local codes may still apply to your project. Ask your contractor which requirements matter in your area.
What is the best flooring for an accessible shower?
Slip-resistant surfaces are the priority. Textured tile, smaller mosaic tiles, and specialty non-slip finishes can improve traction. The floor should also slope properly toward the drain. Choose materials that are easy to clean and designed for wet areas.
Are walk-in showers safe for seniors?
Walk-in showers can be a safe option when designed with proper features. Step-free entry, slip-resistant flooring, grab bars, and seating all improve safety. Good lighting and easy-to-reach controls also help. Planning these elements together creates a safer, more comfortable bathing experience.
Final Thoughts
A handicap shower should combine safety, comfort, and thoughtful design that suits the people who use it. Walk-in layouts, barrier-free entries, grab bars, seating, and slip-resistant floors work together to reduce risk. Planning with accurate measurements and professional guidance helps you get lasting results. To find cabinetry that complements your accessible bathroom, explore the services at Payless Kitchen Cabinets and take the next step toward a safer Los Angeles home.

- Curbless Shower Pan Benefits for a Modern and Accessible Bathroom - November 13, 2026
- Handicap Shower Ideas for a Safe and Comfortable Bathroom - November 11, 2026
- Simple Modern Bath Decorating Ideas for a Beautiful Bathroom Upgrade - November 9, 2026