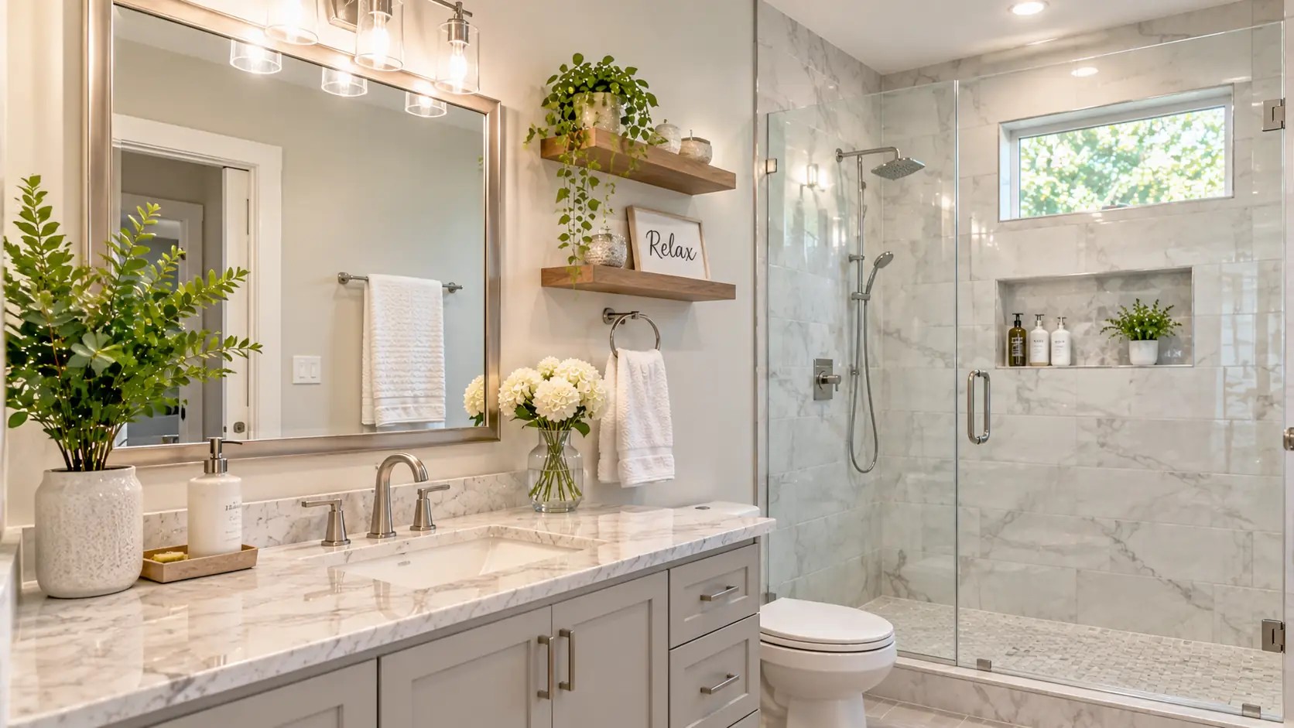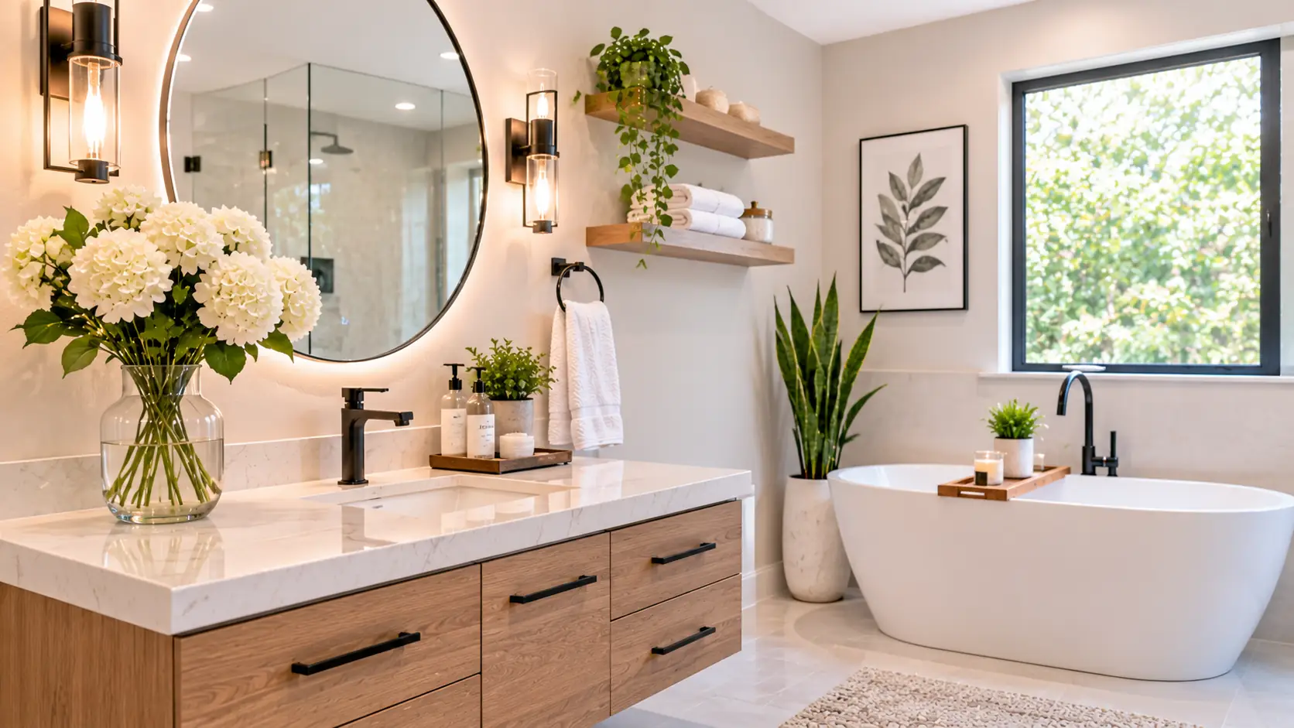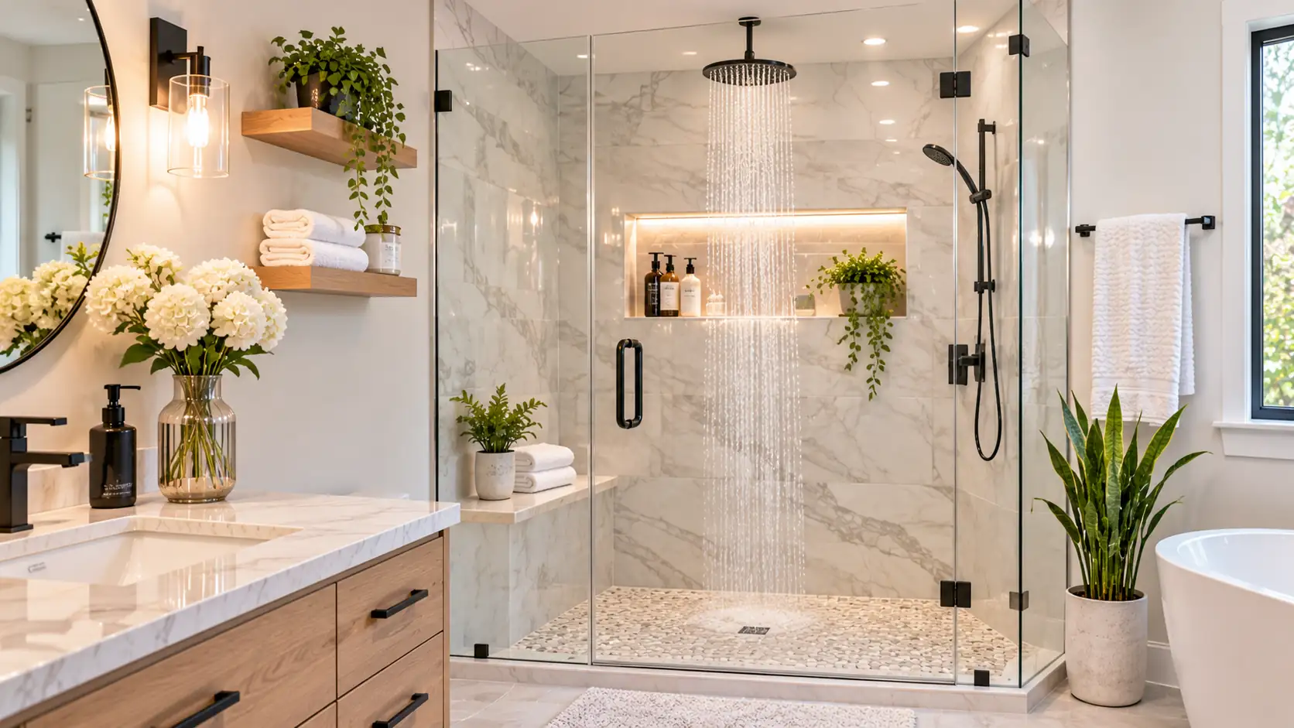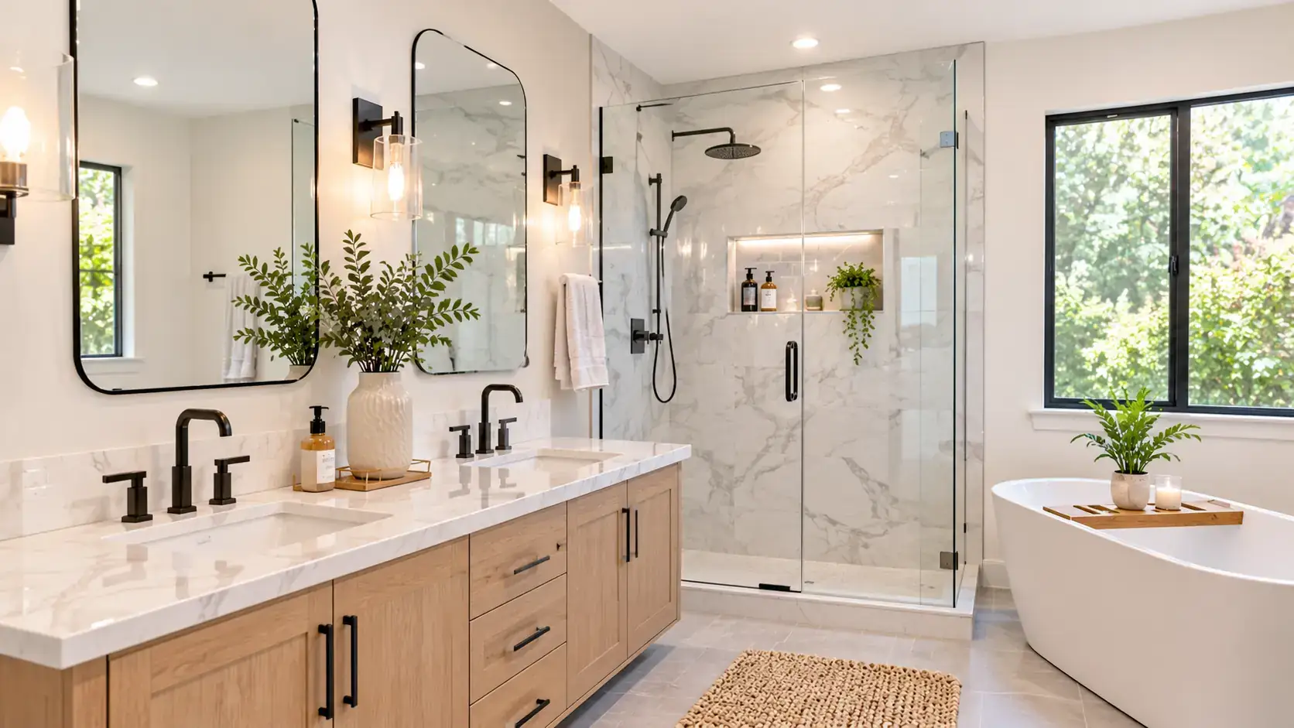
A curbless shower pan creates a smooth, step-free transition from the bathroom floor into the shower. This design has become popular for its clean look and its practical benefits for people of all ages and abilities. Homeowners in Los Angeles and throughout Southern California often choose it when remodeling for style, safety, or both. This guide explains the benefits, materials, drainage, and installation details to help you plan with confidence.
What Is a Curbless Shower Pan
A curbless shower pan is a shower floor designed to sit level with, or nearly level with, the surrounding bathroom floor. It removes the raised curb that usually holds water inside a standard shower. Instead, the floor slopes gently toward a drain so water flows where it should. You may also see it called a zero-threshold shower pan or a barrier-free shower pan.
Key Benefits of a Curbless Shower Pan
The appeal of a curbless design goes beyond looks. It affects safety, cleaning, and how the whole bathroom feels. Whether you are planning for aging in place or simply want a modern upgrade, the advantages are practical. The following sections highlight the most important ones.
Safer, Easier Access
A step-free entry reduces tripping hazards, which is helpful for children, older adults, and anyone recovering from an injury. It also allows wheelchair or walker access when the shower is sized and sloped correctly. An accessible shower floor makes bathing easier for caregivers who may need to assist. Pairing the design with grab bars and slip-resistant surfaces improves safety even more.
A Clean, Modern Look
Without a curb, the shower and bathroom floor flow together as one continuous surface. This makes small bathrooms feel more open and gives larger bathrooms a sleek, modern look. Fewer corners and edges can also make cleaning simpler. Using the same tile throughout can enhance the effect.
Choosing the Right Curbless Shower Base
Choosing the right curbless shower base depends on your budget, bathroom structure, and design goals. Some options come prefabricated, while others are built on site. Each has different strengths in installation, flexibility, and appearance. Understanding the choices helps you discuss them confidently with a contractor.
Prefabricated Tile-Ready Bases
Prefabricated tile-ready bases are factory-made trays with the slope already built in. They can simplify installation and help create consistent drainage. Many are designed to be covered with tile so you can match the rest of the bathroom. Check the size, drain location, and waterproofing requirements before ordering.
Custom Mortar-Bed Floors
Custom mortar-bed floors are built on site and shaped to fit the exact dimensions of your shower. This flexibility is helpful for unusual layouts or larger walk-in shower base designs. The process requires skilled craftsmanship to achieve the right slope and waterproofing. A well-built custom floor can look seamless and last for years.
Pan Options Compared
A side-by-side comparison can make the choice clearer. The table below offers general guidance rather than exact timelines or costs. Your own project may differ depending on the structure of your home and the products you choose. Use it as a starting point for conversations with your installer.
| Option | Best For | Keep in Mind |
| Prefabricated tile-ready base | Simpler installs and standard sizes | Check size and drain placement |
| Custom mortar-bed floor | Unique layouts and larger showers | Needs experienced installers |
| Solid-surface or acrylic base | Quick, low-maintenance surfaces | Fewer design options than tile |
Why Drainage Matters Most
Drainage is the most important part of a curbless shower. Because there is no curb to contain water, the floor must slope correctly toward the drain. A common guideline is a gentle slope of about one quarter inch per foot, though your installer will plan the exact details. Poor slope can lead to puddling, leaks, or water escaping into the bathroom.
Linear Drains and Center Drains
Linear drains sit along one edge of the shower and allow the floor to slope in a single direction. This can make large-format tile easier to use and creates a modern look. Center drains require the floor to slope inward from all sides, which may need more cuts and detailing. Choose the drain style that matches your tile, layout, and maintenance preferences.
Waterproofing and Curbless Shower Installation
Curbless shower installation depends on solid waterproofing, since water has more freedom to move. Installers typically use a waterproof membrane across the floor and walls and carefully seal seams and corners. Many professionals also test the system before tile goes in to confirm there are no leaks. Never cut corners on this step, because hidden moisture damage is costly to repair.
Subfloor Preparation and Slope
Subfloor preparation can make or break the project. In many homes, the floor needs to be recessed so the shower can sit level with the bathroom. This may involve adjusting floor framing or using a pre-sloped system, depending on the structure. Ask a professional to evaluate your floor before you commit to a design.
Design Tips for a Seamless Look
Design details help a walk-in shower base feel intentional. Use large-format tile or matching floor materials to create a seamless look. Choose slip-resistant finishes for the shower floor, since smooth surfaces can be slick when wet. Consider glass panels that allow the space to feel open while still containing spray.
Planning a Curbless Shower in Southern California
Many homes in Los Angeles, Pasadena, and Long Beach have compact bathrooms where a curbless design can make the room feel larger. Older homes may need additional structural or plumbing work, so a careful inspection is wise. Check permit requirements and building codes before starting. Working with experienced professionals helps ensure the project is built correctly and safely.
Frequently Asked Questions
Is a curbless shower pan worth it?
A curbless shower pan can be worth it if you want a modern look, easier access, or a more open bathroom. It also supports aging-in-place goals. The trade-off is that installation requires careful planning and skilled work. Consider your long-term needs and layout before deciding.
Do curbless showers leak?
A properly designed and installed curbless shower should not leak. Proper slope, drainage, and waterproofing are essential. Problems usually occur when these steps are rushed or poorly done. Hiring experienced installers reduces the risk.
Can any bathroom have a curbless shower?
Many bathrooms can accommodate one, but the structure matters. The floor may need to be recessed or adjusted to allow proper slope. Space, plumbing, and framing all play a role. A professional assessment can tell you what is possible.
What is the best drain for a curbless shower?
Both linear and center drains can work well. Linear drains are popular for modern designs and large tile. Center drains are common and can work in many layouts. The best choice depends on your floor design and installer recommendations.
Is a curbless shower good for small bathrooms?
Yes, a curbless shower can make a small bathroom feel more open. Removing the curb creates a continuous floor, which can visually enlarge the space. Pairing it with glass panels and light tile helps even more. Just make sure the drainage and splash control are planned carefully.
Final Thoughts
A curbless shower pan offers a clean look, easier access, and a more open feel for modern bathrooms. The best results come from choosing the right base, planning drainage and slope, and investing in proper waterproofing. Take time to compare options and get professional guidance for your home. To find cabinetry that complements your new bathroom, explore the services at Payless Kitchen Cabinets and bring more comfort to your Los Angeles home.

- Curbless Shower Pan Benefits for a Modern and Accessible Bathroom - November 13, 2026
- Handicap Shower Ideas for a Safe and Comfortable Bathroom - November 11, 2026
- Simple Modern Bath Decorating Ideas for a Beautiful Bathroom Upgrade - November 9, 2026