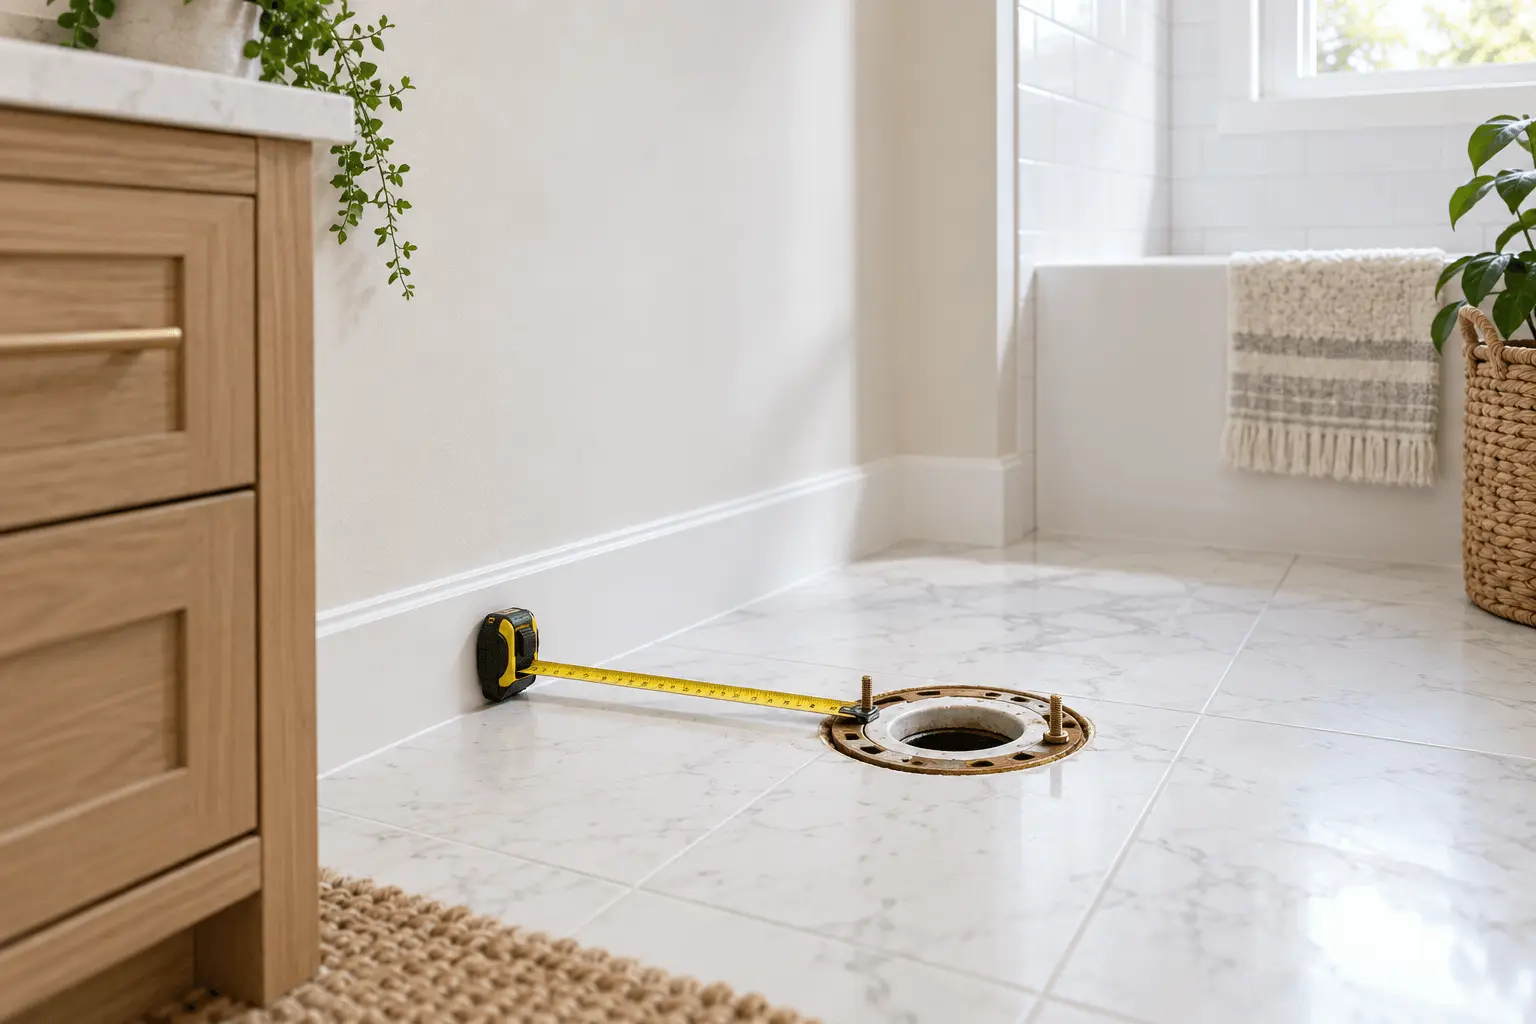
Bathroom vanity plumbing rough-in dimensions help determine where the drain and water supply lines should come through the wall or floor. Planning these locations before installing the vanity can prevent pipes from colliding with drawers, shelves, or the sink.
There isn’t one layout that works for every bathroom. The right positions depend on the vanity, sink, faucet, countertop, and existing plumbing. Use the installation documents for the exact products you plan to install, then have the layout checked before the wall is closed.
What Bathroom Vanity Plumbing Rough-In Includes
A vanity rough-in typically accounts for:
- The sink drain outlet
- Hot and cold water supply lines
- Shutoff valves
- The P-trap connection
- Room for the vanity, sink, drawers, and service access
The drain and supply lines need to connect to the selected sink and faucet while fitting inside the vanity. Kohler’s product specifications provide a rough-in diagram for a particular vanity, illustrating why the required plumbing positions should be checked against the specific product rather than treated as universal.
Measure the Finished Space First
Start with the wall where the vanity will sit. Record the planned vanity width, depth, and height, along with the sink’s position and the countertop height. Mark the finished floor and wall surfaces as reference points.
If you measure before flooring, tile, or drywall is complete, account for the thickness of those finishes. They change the final positions of the floor, wall, and vanity. For a replacement project, check whether the existing plumbing will line up with the new vanity and sink before ordering.
A wall-mounted vanity needs additional planning for its support and plumbing route. Confirm where the mounting structure, drain, and supply lines will sit relative to the cabinet and sink.
Plan the Vanity Drain Rough-In Height and Position
The bathroom vanity drain rough-in height depends on the sink, vanity, and trap arrangement. Check the sink’s outlet location and the vanity’s available interior space before marking the drain position.
For a wall drain, plan where the pipe will exit the wall so the P-trap can connect without being forced or obstructed by drawers. For a floor drain, verify that the cabinet has a suitable opening and that the drain aligns with the sink outlet.
Keep enough access to inspect or service the drain connection. Oatey’s bathroom sink plumbing guide describes a typical under-sink setup and advises checking the wall connection rather than assuming pipe dimensions are identical in every installation.
Coordinate Water Supply Line Placement
Hot and cold supply lines should connect to the faucet without being stretched, kinked, or blocked by the vanity’s internal components. Confirm the faucet’s connection points and the sink’s location before deciding where the shutoff valves will sit.
Check whether the valves will remain reachable after the drawers and shelves are installed. A pipe may technically fit behind a cabinet but still interfere with a drawer or make future maintenance difficult.
For a double vanity, plan the drain and supply connections for each sink, plus the cabinet divider and drawer layout. Double vanity plumbing rough-in dimensions depend on the distance between the sinks and the specifications for each fixture, so plan each basin separately.
Check the P-Trap and Drawer Clearances
The P-trap rough-in needs to align with the sink drain and leave room for the vanity’s interior. Before finalizing the layout, review the cabinet’s drawer openings, shelves, and any U-shaped cutouts around plumbing.
Payless Bath Makeover’s guide to choosing a bathroom drawer organizer also highlights the need to account for the P-trap when organizing storage beneath a sink. Confirm the plumbing clearance before installing organizers or ordering a vanity with fixed drawers.
Confirm Product Specifications Before Installation
Use the installation instructions for the chosen vanity, sink, faucet, and drain assembly. Compare their diagrams and measurements, and confirm that the drain and supply lines will fit the planned cabinet.
Oatey notes that sink drain tubing commonly uses a 1¼-inch size but advises checking the wall connection. That measurement refers to tubing in a typical setup; it does not establish a universal position or height for vanity rough-in lines.
If the vanity, sink, or faucet model changes, review the plumbing layout again. A different sink outlet or drawer arrangement may require adjustments before installation.
Plan the Rough-In Before the Vanity Arrives
A clear bathroom vanity plumbing layout starts with the actual product dimensions, the finished wall and floor, and the cabinet’s interior. Mark the drain and supply locations, check valve access, and account for the P-trap and drawers.
If your vanity project includes plumbing changes, include them in the overall budget and schedule. Payless Bath Makeover’s guide to bathroom vanity installation costs covers how plumbing adjustments can affect project costs.
For help planning a bathroom update, contact Payless Bath Makeover to discuss your vanity and installation requirements.
Frequently Asked Questions
Are bathroom vanity plumbing rough-in dimensions universal?
No. The required positions depend on the vanity, sink, faucet, and drain setup. Check the installation specifications for the products you plan to use.
How do I plan the vanity drain rough-in height?
Use the sink outlet, vanity dimensions, and P-trap configuration to determine the drain position. Confirm that it aligns with the sink and does not block drawers or shelves.
Where should bathroom sink water supply lines go?
Place the hot and cold supply lines where they can connect to the faucet, fit inside the vanity, and remain accessible at the shutoff valves. Confirm locations against the product instructions.
Do double vanities need separate rough-in plumbing for each sink?
Each sink needs compatible drain and supply connections. The exact double vanity plumbing rough-in dimensions depend on the spacing between the basins, the cabinet layout, and the selected fixtures.

- Get Bathroom Vanity Plumbing Ready Before Installation - October 28, 2026
- Choose a Long Spout Reach Bathroom Faucet That Fits - October 26, 2026
- Measure Toilet Rough-In Dimensions Before You Buy - October 23, 2026