When planning a residential bathroom renovation, the most consequential design layout decision revolves around a classic debate: bathtub vs shower. Because the bathing fixture establishes the structural blueprint for your plumbing layout, floor tiling, and daily traffic patterns, choosing the right setup requires balancing your current physical needs with the future resale potential of your home.
Historically, standard American housing layouts favored the traditional shower and tub combo as a one-size-fits-all solution. However, modern design preferences have shifted dramatically. Homeowners are increasingly opting to remove bulky, underutilized tubs in favor of spacious, high-end walk-in enclosures that optimize square footage.
If you are evaluating a bathroom remodel tub vs shower project, working with an experienced professional like Payless Bath Makeover ensures your chosen layout maximizes both spatial efficiency and long-term property value.
Shower vs Bathtub Comparison: Evaluating the Daily Footprint
A side-by-side shower vs bathtub comparison reveals major differences in how these fixtures utilize your bathroom floor plan. A standard alcove bathtub consumes a fixed rectangular footprint, typically 60 inches long by 30 to 32 inches wide. Because a tub features high, solid acrylic or cast-iron perimeter walls, it cuts off lower sightlines, often making a compact or mid-sized bathroom feel isolated and confined.
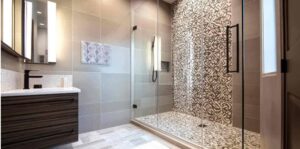
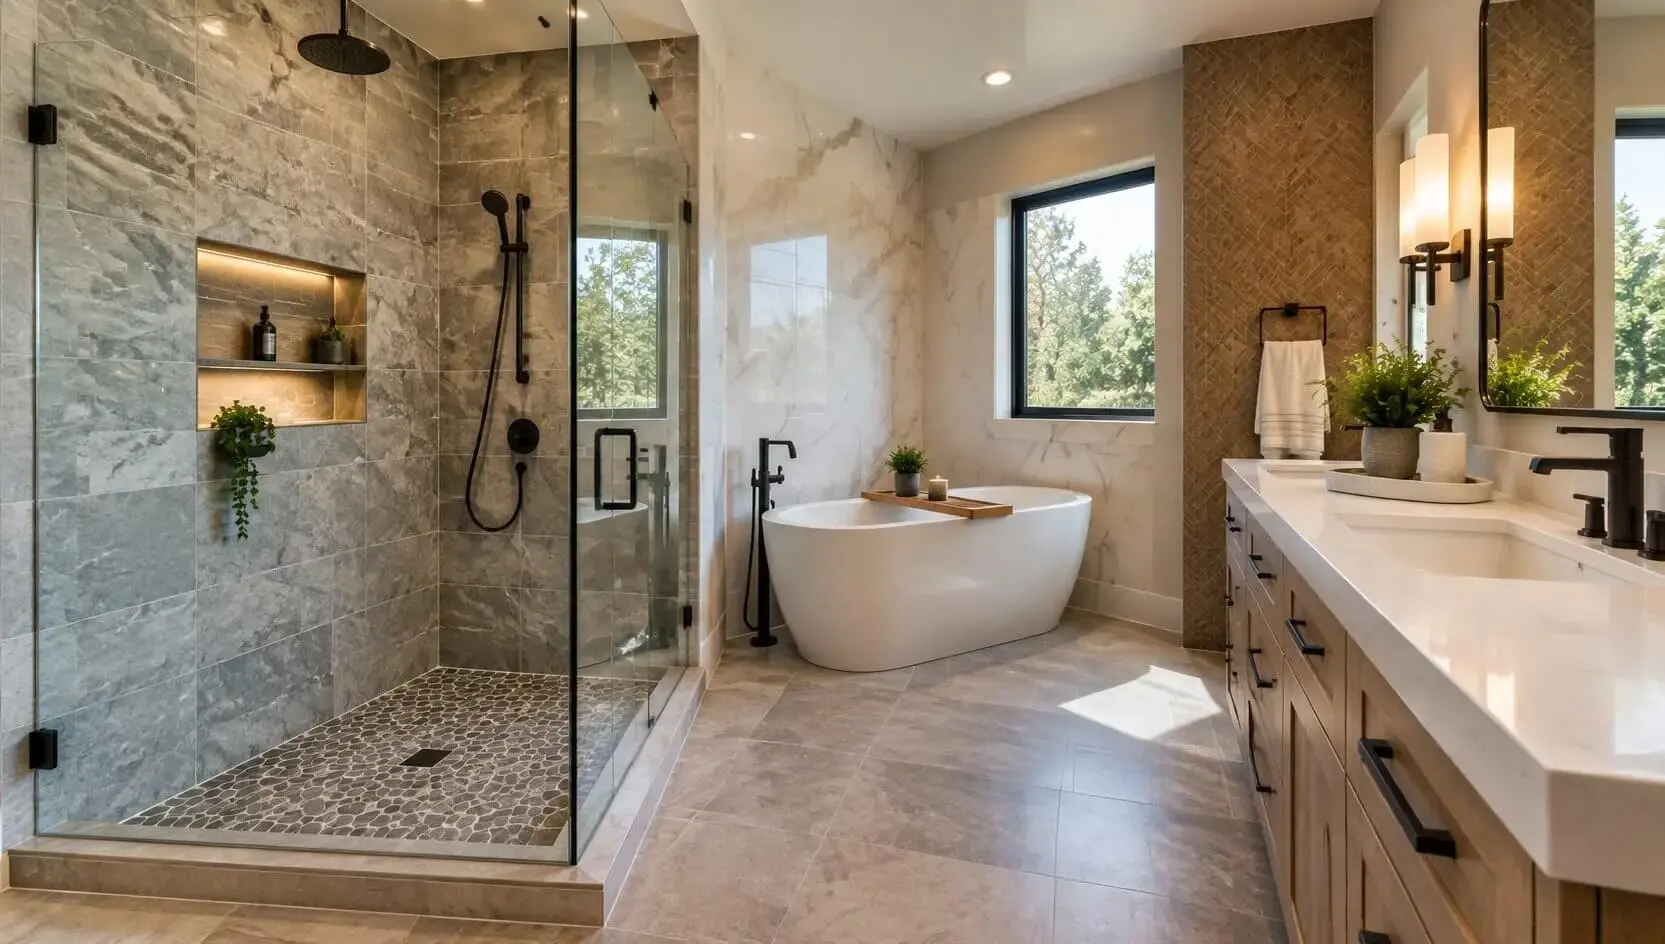
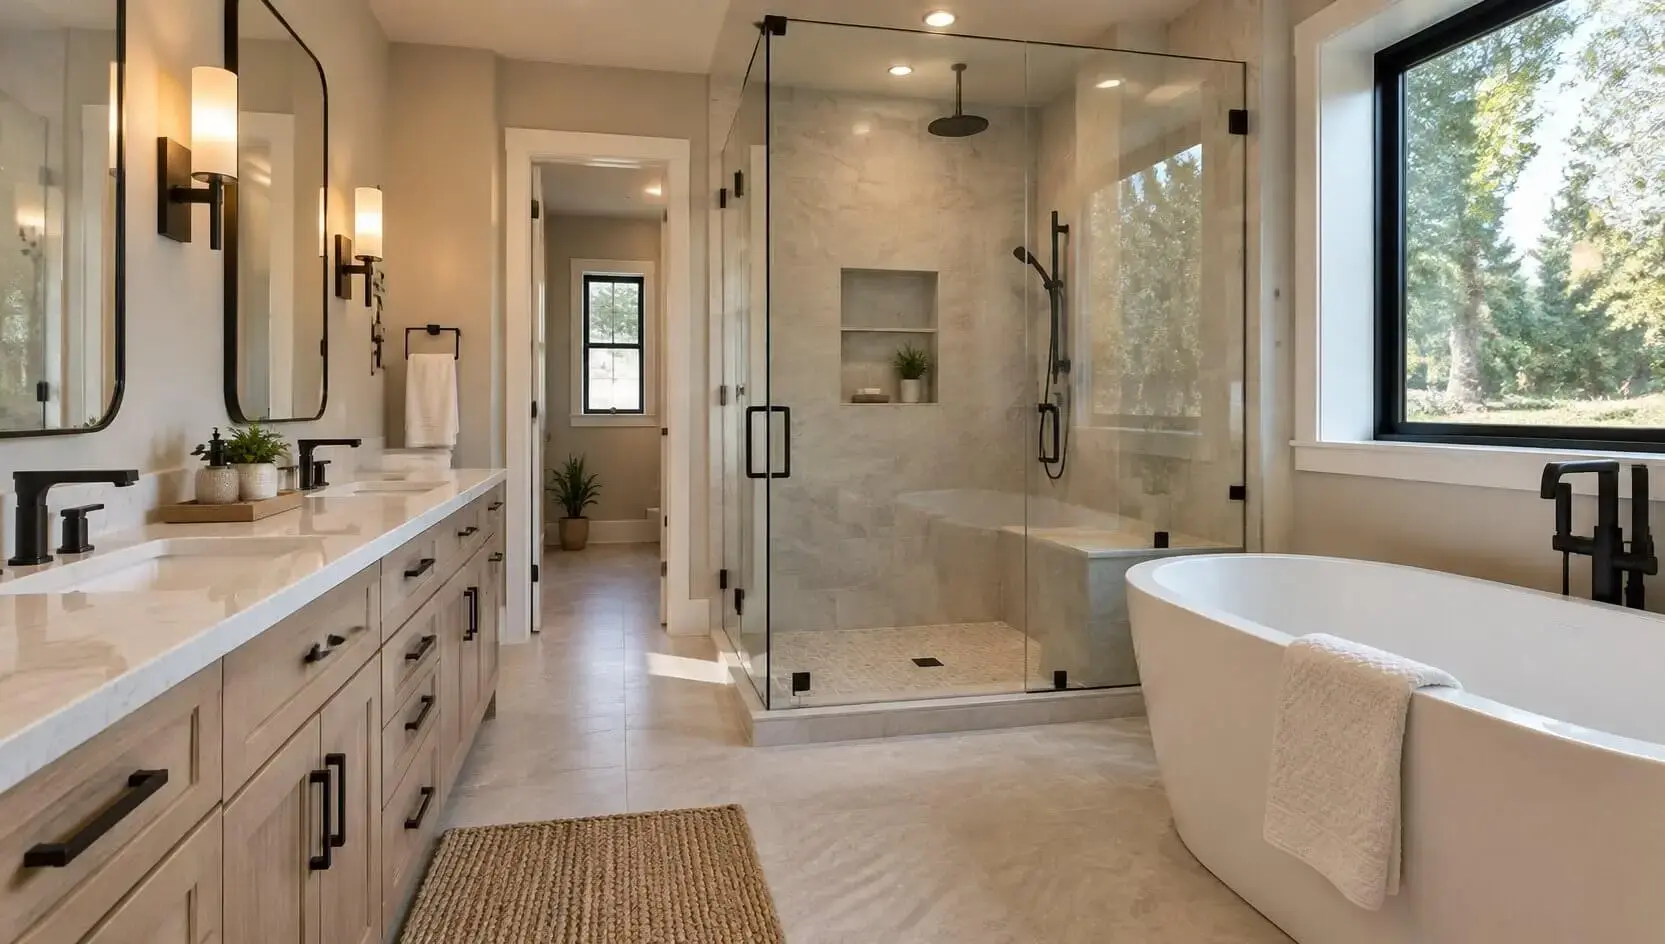
In contrast, converting that identical footprint into a dedicated walk-in shower instantly transforms the room’s visual scale. By framing the enclosure with frameless clear glass panels, the eye travels smoothly across the entire width of the space. This design trick makes the room feel much larger without requiring you to move structural walls or change your bathroom’s physical footprint.
Tub vs Shower Pros and Cons: A Detailed Comparison
To choose the layout that matches your household’s lifestyle, consider the specific tub vs shower pros and cons:
| Fixture Type | Core Advantages | Notable Disadvantages |
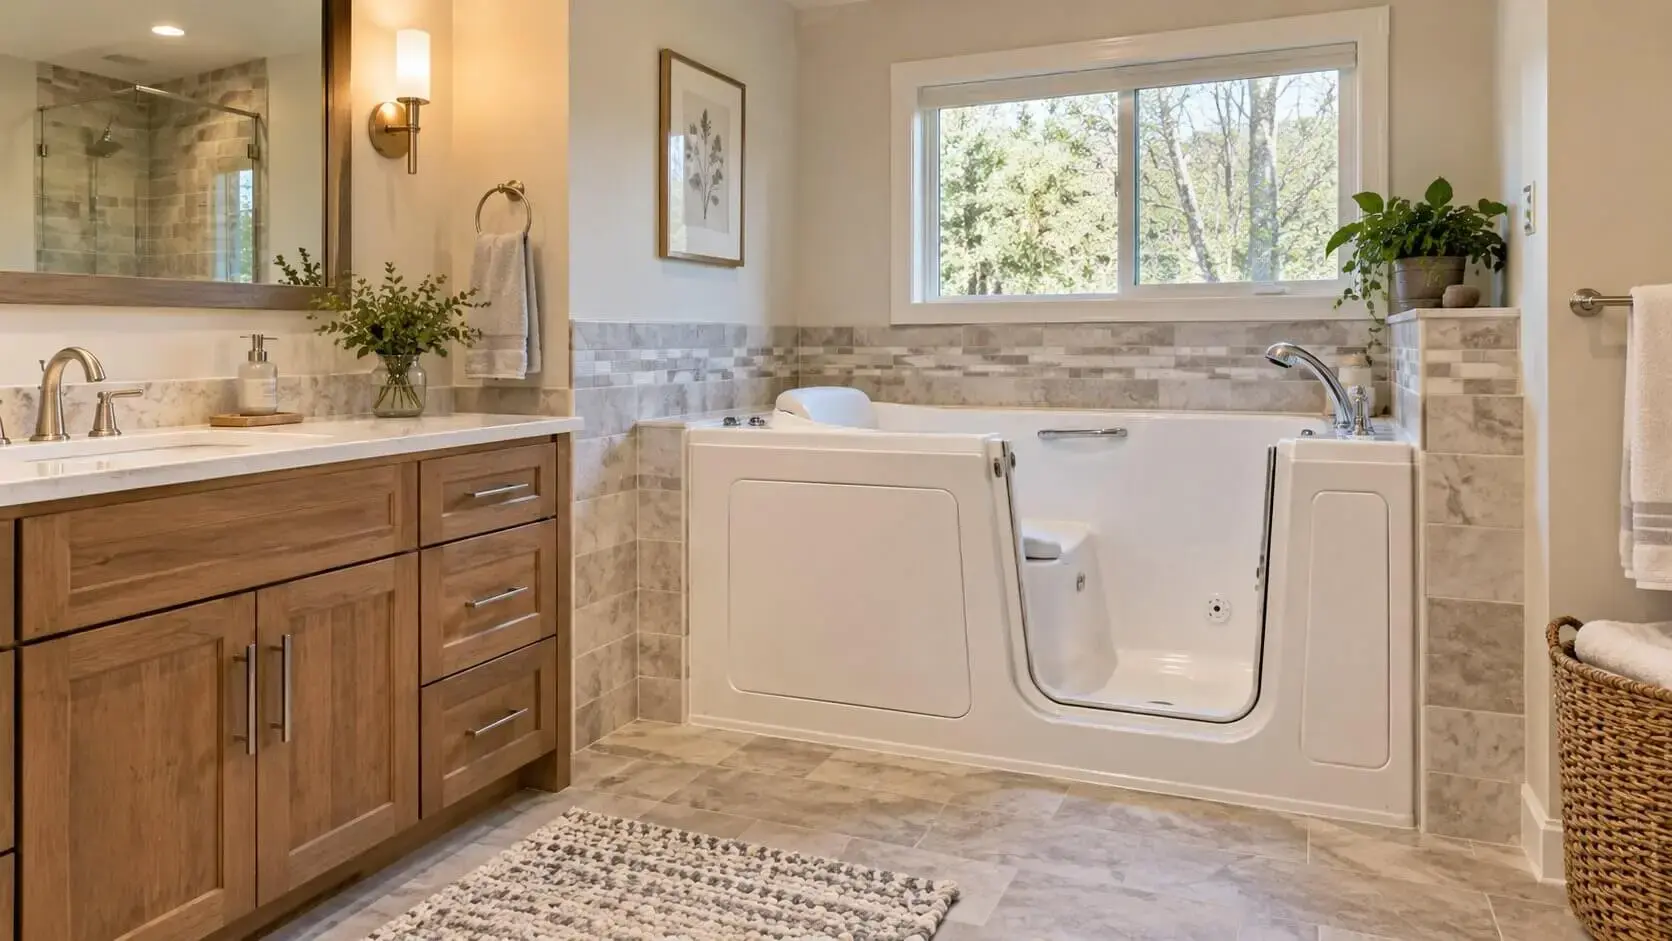
| Traditional Bathtub | Ideal for deep soaking relaxation; essential for bathing toddlers; supports therapeutic Epsom salt treatments. | High 14-to-18-inch step-over wall creates a slip hazard; consumes substantial water volume; limits available floor space. |
| Walk-In Shower Enclosure | Rapid, efficient entry; significantly lower water consumption; open-concept styling; highly customizable layout options. | Lacks a deep water basin for full-body immersion or soaking. |
Space-Saving Bathroom Ideas and Layout Optimization
For homes with tight square footage, upgrading to a dedicated shower stall unlocks several smart space-saving bathroom ideas that keep the floor plan highly functional:
- Recessed Wall Niches: Instead of installing bulky corner shelves that jut into your standing area, installers can build recessed storage shelves directly into the wall cavities between structural studs.
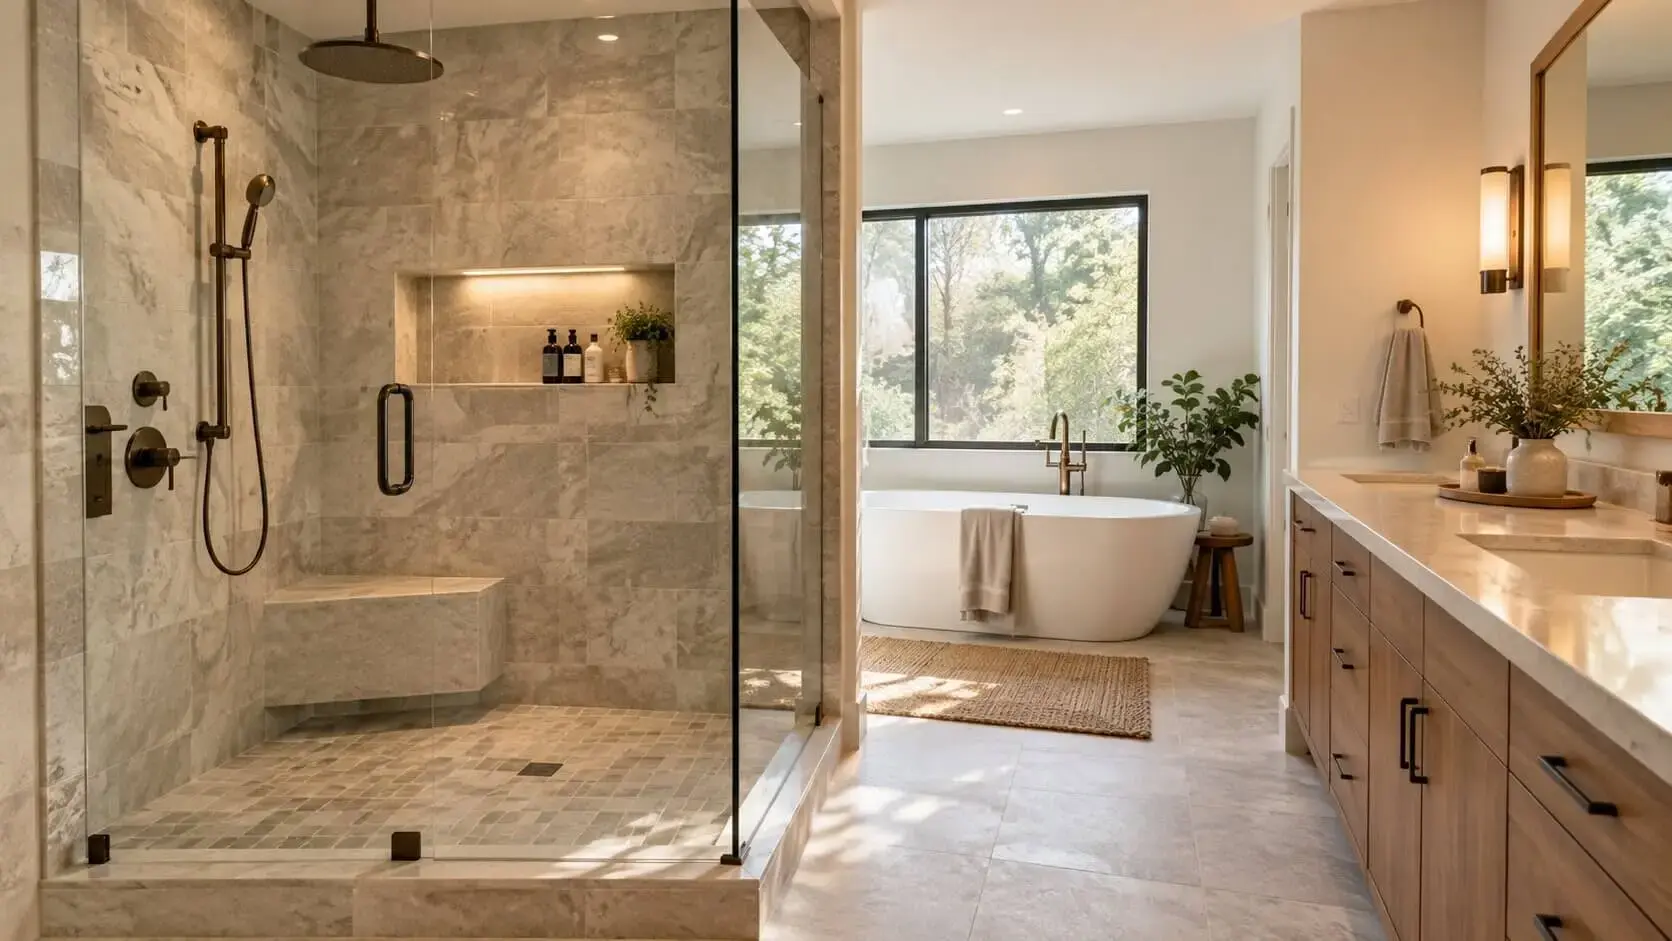
- Fold-Down Bench Seating: Wall-mounted wooden or phenolic benches offer comfortable seating during use but flip up perfectly flat against the wall panels when you want to maximize standing room.
- Corner Enclosures: Utilizing a neo-angle or corner-fit shower layout frees up central floor area, allowing ample clearance for larger double vanities or dedicated linen towers.
Future-Proofing with Bathroom Accessibility Features
Integrating smart bathroom accessibility features during your remodel protects your autonomy and ensures family members can age in place safely. Traditional tubs require a high, single-leg balancing act to cross the threshold, which represents the primary source of bathroom slip-and-fall injuries.
Transitioning to a walk-in shower allows you to significantly minimize or completely eliminate this entry barrier. You can choose a low-profile curb (measuring just 2 inches) or a true zero-threshold roll-in entry that sits perfectly flush with the main bathroom floor, when paired with internal solid wood blocking to securely support heavy-duty safety grab bars, a low-barrier design delivers long-term peace of mind without sacrificing clean, contemporary style.
Limited-Time Offer
Upgrade Your Bathroom for Less!
-
✓
Family-owned in L.A. since 1985 -
✓
$0 Down Payment / 0% Interest for 1 Year -
✓
Long-Term Financing Starting at 9.99%
📞Call Us Today: (888) 389-9955
FAQ: Frequently Asked Questions
1. Is a bathtub or a shower better for resale value?
A. For primary and master bathrooms, a large, well-appointed walk-in shower is highly preferred by modern homebuyers and typically yields a stronger return on investment. However, to maintain full market appeal across the United States, it is highly recommended to preserve at least one functional bathtub in another bathroom on the property for families with small children or pets.
2. Can you convert a standard shower and tub combo into a walk-in shower?
A. Yes. A tub-to-shower conversion is one of the most common remodeling projects. The existing 60-inch tub is removed, the plumbing valves are adjusted to the correct standing height, and a custom shower pan and wall surround system is installed directly into the vacant space.
3. Which option uses less water over time?
A. A standard shower is considerably more eco-friendly. Filling a typical bathtub requires 35 to 50 gallons of water. A standard 10-minute shower equipped with a federal-compliant low-flow showerhead uses approximately 20 to 25 gallons, cutting your daily water usage roughly in half.
Authority and Trust: Precision Remodeling with Payless Bath Makeover
Whether you decide to install a luxury soaking tub or transition to an open-concept walk-in enclosure, executing a bathroom renovation requires precise mechanical skill. Designing proper floor slopes, rerouting drainage lines, and ensuring absolute waterproofing behind the walls are essential steps to avoid hidden structural leaks.
At Payless Bath Makeover, we specialize in high-performance, custom-fit bathroom transformations across the United States. Our factory-certified technicians handle every step of your project with care, using premium, non-porous materials engineered to resist mold and mildew growth. We combine top-tier craftsmanship with efficient timelines to deliver a safe, durable, and beautiful space designed around your lifestyle.
Ready to find the perfect layout for your home? Contact our design team today to schedule your comprehensive, in-home layout consultation.

- 6 Bathroom Tile Materials Ranked for Wet Areas - September 30, 2026
- 8 Bathroom Remodel Mistakes That Waste Money and Where to Put It Instead - September 30, 2026
- Are Walk-In Tubs Still Worth Choosing for a Bathroom Remodel - September 30, 2026