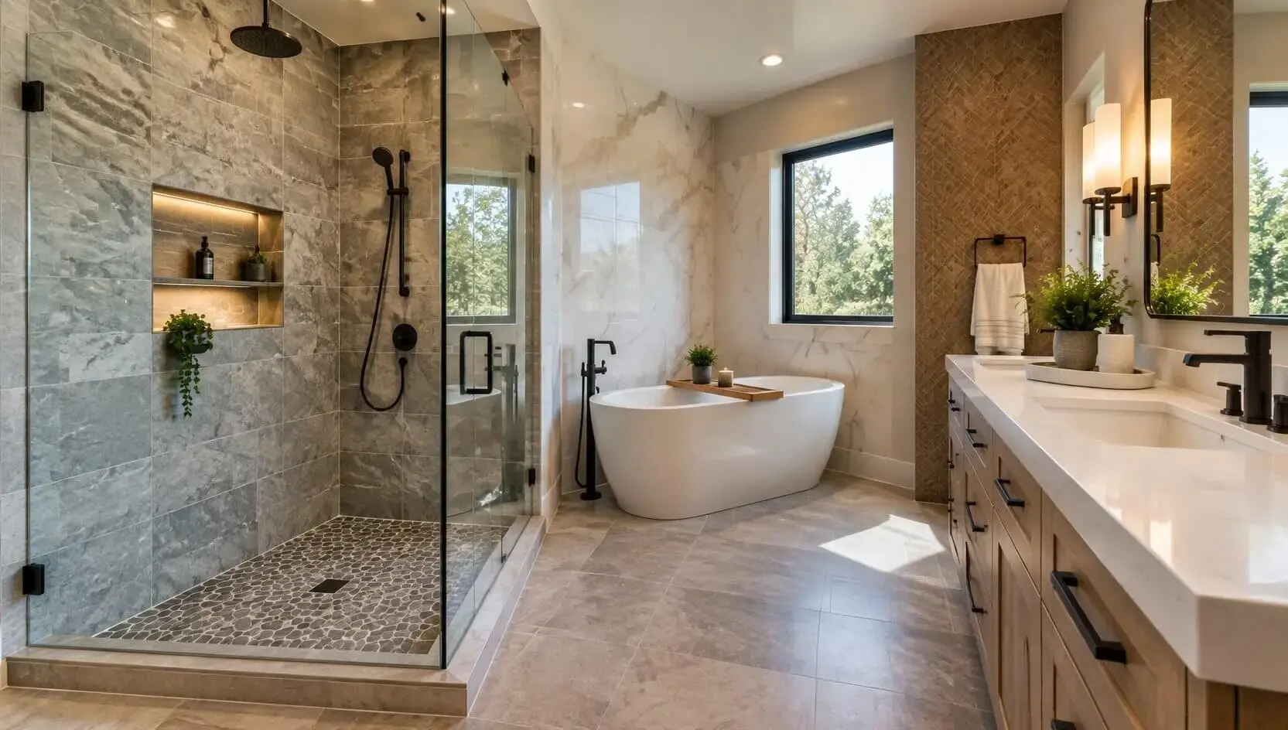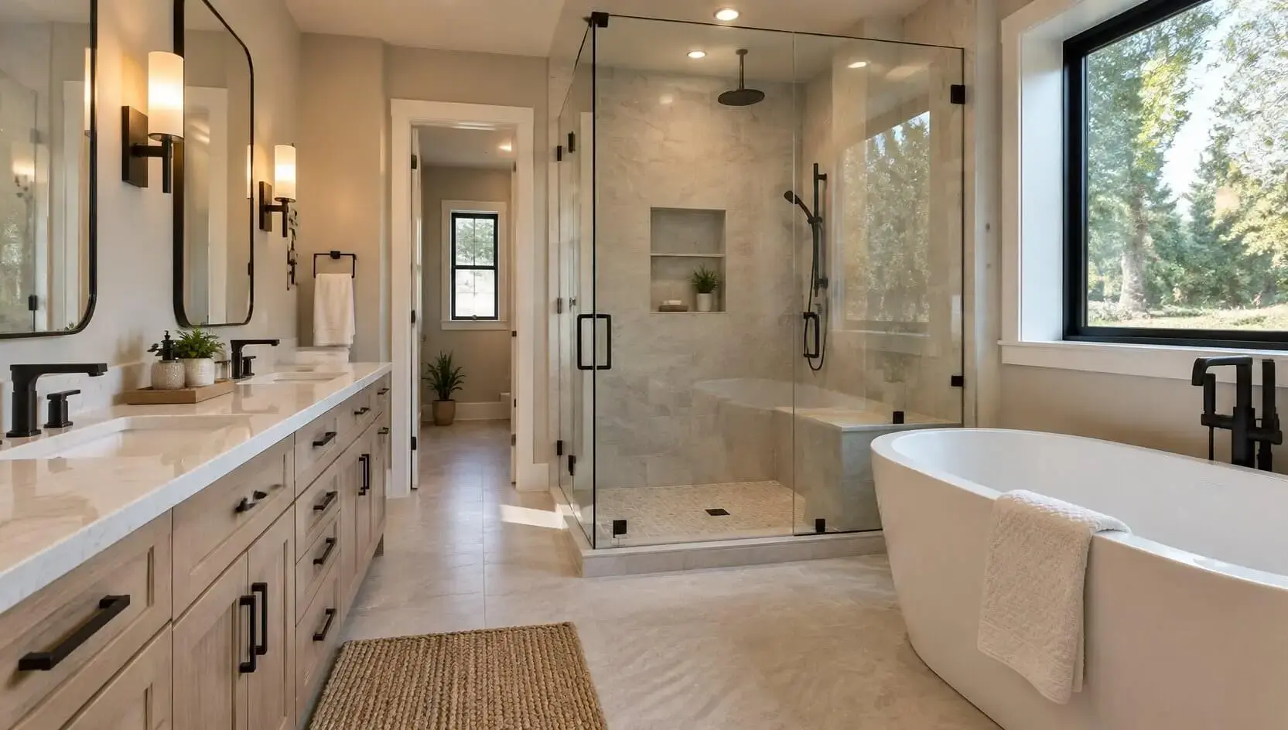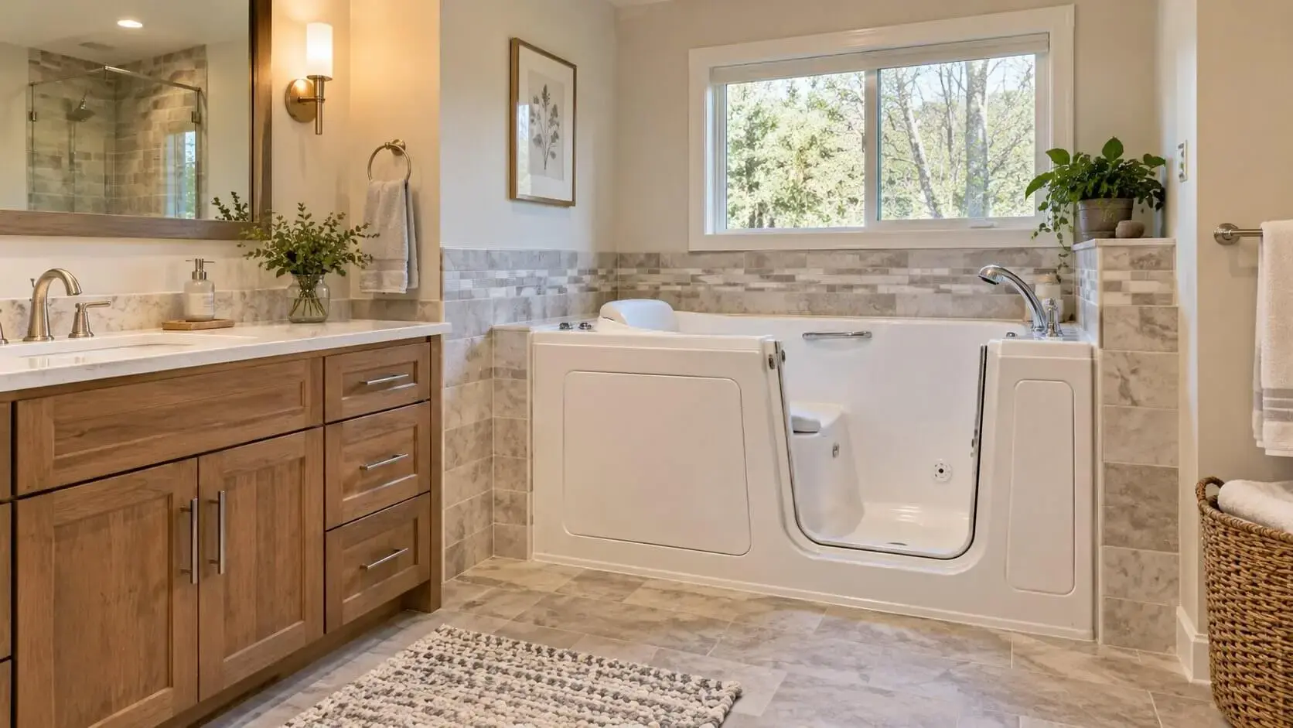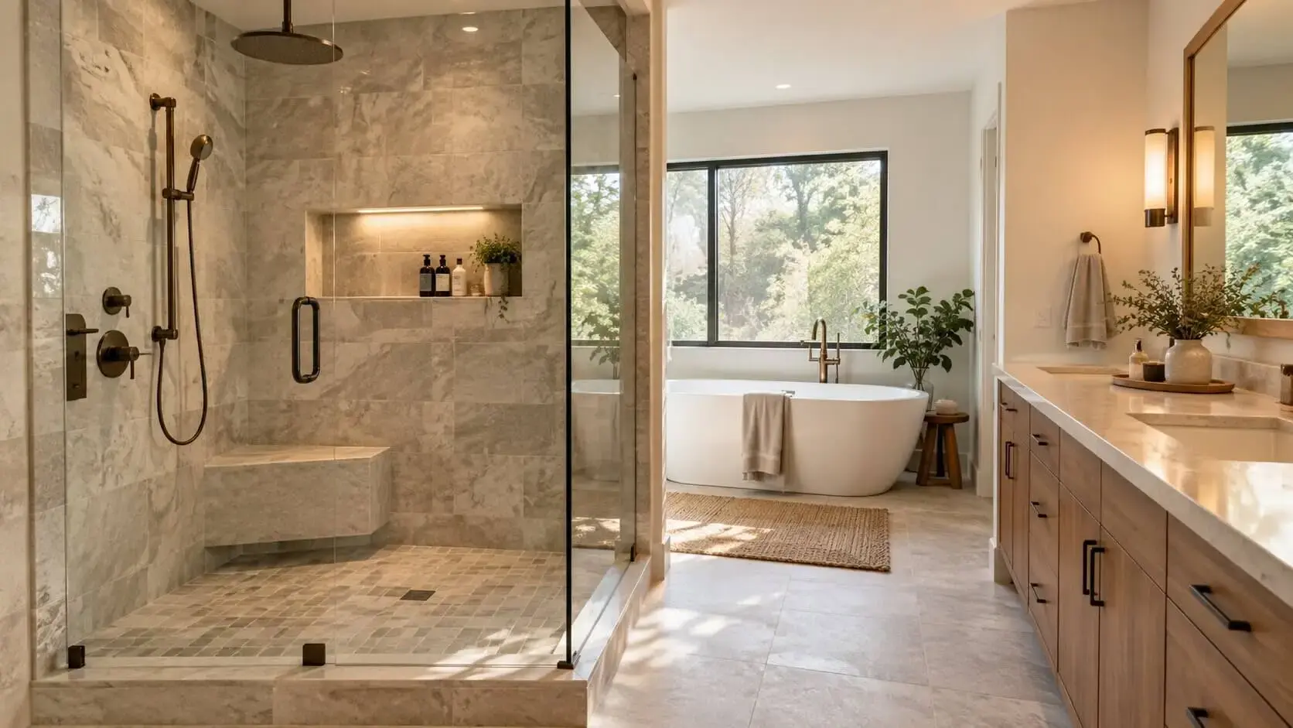
Frameless glass has held the top spot in bathroom design for so long that most homeowners assume it is the default upgrade during a remodel. That assumption is worth questioning in 2026. Semi-frameless enclosures have caught up on looks, curbless walk-in showers are pulling attention away from doors altogether, and textured glass is doing more work in shared bathrooms than it used to. Frameless glass shower doors are still a strong option, but they are no longer the automatic answer. This article walks through where they still lead, where they fall short, and how to figure out if they are the right pick for your bathroom remodel.
Why Frameless Glass Became the Default Shower Door Choice
Frameless glass earned its reputation by solving a visual problem that framed doors could not. A metal frame cuts the shower off from the rest of the room, breaks up the tile behind it, and creates hard lines that pull the eye away from everything else. Removing that frame lets the shower become part of the bathroom instead of a separate box tacked on to it.
The look also signaled quality at a time when bathrooms were shifting toward a more spa-like feel. Custom-measured glass, minimal hardware, and thick tempered panels gave the shower a tailored, finished appearance that framed enclosures could not match. That combination of clean sightlines and perceived craftsmanship is what turned frameless into the standard premium pick for most modern shower door design.
What Has Changed in Bathroom Design Since Frameless Took Over
Bathroom design has moved on from the stark, all-white minimalism that made frameless glass the obvious choice. Warm woods, tactile tile, mixed metal finishes, and softer color palettes are showing up in more remodels, and the shower enclosure has to fit into that broader look rather than dominate it.
Curbless wet-room layouts are one of the bigger shifts. Instead of a full door, many primary bathrooms now use a single fixed glass panel or screen with an open entry, which removes hinges and hardware altogether. Tile drenching, where one tile runs from floor to ceiling and into the shower, has also gained ground, and a frameless enclosure still supports it well by keeping the tile visible without interruption.
At the same time, semi-frameless shower doors have become a serious contender rather than a compromise. Better hardware and thinner top rails have narrowed the visual gap with frameless, and textured or fluted glass is doing more work in bathrooms where privacy matters more than showing off the tile behind it. Together these shifts mean the question is less “framed or frameless” and more “which enclosure fits the way this bathroom actually gets used.”
The Real Strengths That Still Hold Up
The visual case for frameless glass has not weakened. Without a metal border, the shower reads as part of the room rather than a separate compartment, which makes a modest bathroom feel larger and lets premium tile or stonework stay on display. That is still the single biggest reason homeowners choose it during a remodel.
There are practical strengths too. Frameless doors are custom cut to the actual opening, so the fit tends to be tighter and more tailored than off-the-shelf framed units. The glass itself is usually thicker tempered safety glass, which gives the door a more solid feel when it opens and closes. There is also no bottom track collecting soap scum and mildew, which is one of the most common complaints about framed enclosures.
A few strengths worth keeping in mind:
- Open sightlines that keep tile, stone, and fixtures visible
- Custom fit to the exact shower opening rather than a standard size
- Thicker tempered glass that feels more substantial in daily use
- No bottom metal track collecting grime and mildew
- Clean, updated appearance that appeals to future buyers
The Honest Drawbacks Homeowners Should Know
Frameless glass costs more than the alternatives, and the gap is not small. The glass is thicker, the hardware is heavier, and the installation has to be more precise, which pushes both material and labor costs higher. Lead times are longer too, since the glass has to be measured, cut, and often tempered to spec before it arrives.
Water containment is the other honest trade-off. A frameless enclosure does not seal against the wall the way a framed door does, and small gaps at the hinges and edges are normal. In most bathrooms this is a non-issue with a well-placed shower head and reasonable habits, but poorly planned layouts can end up with water reaching the floor. Hard water areas also cause more visible spotting on clear glass, and the door will need regular squeegeeing to stay clear.
A few drawbacks worth weighing:
- Higher upfront cost for glass, hardware, and installation
- Longer lead time between measurement and installation
- Less water containment than a fully sealed framed door
- More visible water spotting, especially in hard water areas
- Requires walls that are close to plumb and square for a clean fit
- Sound carries more through an open enclosure than through a framed one
How Frameless Compares to Framed and Semi-Frameless Doors
The three main door styles solve different problems, and the right pick depends more on how the bathroom gets used than on which one looks the most current. The table below lays out the practical differences homeowners tend to care about most.
| Factor | Framed | Semi-Frameless | Frameless |
| Overall appearance | Traditional, visible metal frame | Modern with a lighter frame | Clean, minimal, open sightlines |
| Relative cost | Lower | Moderate | Higher |
| Water containment | Best, fully sealed | Good, partially sealed | Adequate, small gaps normal |
| Cleaning and maintenance | Metal tracks collect grime | Fewer tracks, easier than framed | No bottom track, easiest overall |
| Installation requirements | Standard sizes, forgiving of walls | Semi-custom, moderately forgiving | Custom-cut, requires plumb walls |
| Best suited for | Rentals, guest baths, tight budgets | Middle-ground remodels wanting modern look | Primary baths, premium remodels |
The biggest takeaway is that semi-frameless has become the pragmatic middle option for a lot of remodels. It delivers most of the visual openness of a full frameless enclosure at a lower cost, with better water containment, and with fewer demands on wall alignment. Frameless still wins on looks, but the gap is smaller than it was five years ago.
Newer Alternatives Gaining Ground in 2026 Bathrooms
Not every remodel needs a shower door at all. Curbless walk-in showers with a single fixed glass panel or screen have become one of the most requested layouts in primary bathrooms. They open the floor visually, eliminate the door swing, and work well for anyone thinking about long-term accessibility as part of the project. For homeowners planning a tub-to-shower conversion, this is often the cleaner solution than fitting a frameless door onto a tight new opening.
Textured and fluted glass is another shift worth knowing about. It gives shared and family bathrooms a way to keep the open feel of a glass enclosure while adding real privacy, and it hides water spotting far better than clear glass. Pair it with a semi-frameless or frameless configuration and you get a look that fits current design directions without the maintenance demands of a fully clear panel.
Sliding glass configurations have also improved. Modern hardware runs quietly on a top track, which suits tighter bathrooms where a hinged door would not have swing clearance. These are not replacements for a frameless hinged door in every case, but they widen the range of shower door styles worth considering before defaulting to the assumed premium option.
Practical Factors That Should Shape the Decision
The bathroom itself has more say in this decision than most homeowners realize. A frameless enclosure needs walls that are close to plumb and square, and older homes often are not. If the walls are noticeably out of alignment, a framed or semi-frameless door will handle the tolerance better without visible gaps. A professional measurement early in the planning stage will catch this before glass gets ordered.
Layout matters just as much. Frameless doors typically swing outward, so there needs to be clear floor space outside the shower for the door to open safely. In compact bathrooms, that clearance may not exist, which pushes the decision toward sliding, bi-fold, or fixed-panel configurations. Where the shower head is aimed also affects water containment, and a good remodeler will position it away from the door edge to reduce splash-out.
A short checklist worth running through before committing to a frameless enclosure:
- Are the walls around the shower plumb enough for a custom cut
- Is there clear floor space for a hinged door to swing open
- Where does the shower head point relative to the door
- How hard is the local water, and how often will the glass get squeegeed
- Is the bathroom ventilated well enough to reduce moisture buildup
- Does the hardware finish match the rest of the bathroom fixtures
Glass thickness is worth asking about too. Thicker tempered glass feels more solid and stays cleaner over time, but it also raises the cost and puts more demand on the hinges and clips holding it up. A good installer will recommend a thickness that suits the specific door size rather than defaulting to the same spec for every job.
When Frameless Glass Is Still the Right Call and When It Is Not
Frameless glass still makes sense in plenty of remodels. The decision usually comes down to how the bathroom is used, how long the homeowner plans to stay, and how much the visual result matters relative to cost.
Frameless is still the right pick if:
- The bathroom has premium tile or stone worth putting on display
- The remodel is for a primary bathroom used long term
- The walls are in good enough shape to support a custom cut
- Cleaning the bottom track of a framed door is a known frustration
- The overall design leans modern, minimal, or spa-inspired
A different option is likely smarter if:
- The budget is tight or the shower is in a rental or guest bath
- The bathroom is compact with limited swing clearance
- Walls are noticeably out of square in an older home
- Water containment matters more than open sightlines
- Privacy or noise from a shared bathroom is a real concern
- The remodel includes accessibility goals better served by a curbless walk-in
If your situation lands cleanly in the first list, frameless glass is still hard to beat. If more than one item from the second list applies, it is worth talking through the layout, measurements, and glass options with an experienced bathroom remodeler before ordering anything.
Frequently Asked Questions
1. How long do frameless glass shower doors usually last?
A. A well-installed frameless enclosure with quality hardware can last for many years with regular care. Longevity depends mostly on hardware quality, installation precision, and how consistently the glass is cleaned. The glass itself rarely fails, but hinges, clips, and seals wear over time and may need replacing before the panels do.
2. Do frameless shower doors leak more than framed ones?
A. They allow more water to escape than a fully sealed framed door because the glass does not seal tightly against the walls. In most bathrooms this is a non-issue as long as the shower head is positioned away from the door edge and the layout gives water somewhere to fall inside the enclosure. Bathrooms with tight layouts or awkward shower head angles may see more splash-out.
3. Are frameless shower doors a good choice for small bathrooms?
A. They can be, since the open glass makes a small bathroom feel larger. The catch is swing clearance. A hinged frameless door needs floor space to open outward, which some compact bathrooms do not have. In those cases, a sliding configuration or a single fixed glass panel with an open entry usually works better than forcing a hinged door into a tight spot.
4. Do frameless glass shower doors add value to a home?
A. They tend to appeal to buyers because they signal a recent, quality remodel and pair well with updated tile and fixtures. Whether that translates into a specific return depends on the local market, the rest of the bathroom, and what buyers in the area expect at that price point. Treat it as a design upgrade that supports the overall appeal of the bathroom rather than a guaranteed dollar return.
5. Can a frameless shower door be installed on an existing tub?
A. Yes, though the setup looks different from a walk-in shower enclosure. A frameless door or fixed panel can be mounted on the edge of an existing tub to replace a curtain or older sliding unit. The tub deck has to be flat and structurally sound, and the installer will need to confirm that the wall next to the tub can hold the hinges or clips securely.
Making the Right Shower Door Choice for Your Bathroom
Frameless glass shower doors are still a strong choice for a remodel, but they are no longer the default answer for every bathroom. The right pick depends on how the space is used every day, how much water containment matters, how the walls and layout cooperate with a custom cut, and how the cost fits into the rest of the project. In some bathrooms frameless is clearly the best fit. In others, semi-frameless, a fixed panel with a curbless entry, or a well-chosen framed door will serve the homeowner better in the long run.
If you are weighing options and not sure which direction fits your bathroom, talking through the layout, wall condition, and glass configuration with an experienced bathroom remodeler is the fastest way to reach a decision you will be happy with a few years from now. A short conversation about measurements, shower head placement, and the trade-offs between enclosure styles usually clears up the choice faster than another round of online research.

- 6 Bathroom Tile Materials Ranked for Wet Areas - September 30, 2026
- 8 Bathroom Remodel Mistakes That Waste Money and Where to Put It Instead - September 30, 2026
- Are Walk-In Tubs Still Worth Choosing for a Bathroom Remodel - September 30, 2026