Choosing the right centerpieces for a bathroom renovation can completely transform your daily routine and the overall value of your home. The choice between a freestanding vs built-in tub often sits at the top of that decision list, as each style brings distinct aesthetic appeal, functionality, and spatial demands. Whether you are aiming for a tranquil spa retreat or a highly practical family washroom, understanding how these options compare will help you make a confident, lasting choice.
Understanding Freestanding and Built-In Tub Options
What Is a Freestanding Bathtub? (Soaker, Clawfoot, & Modern Oval)
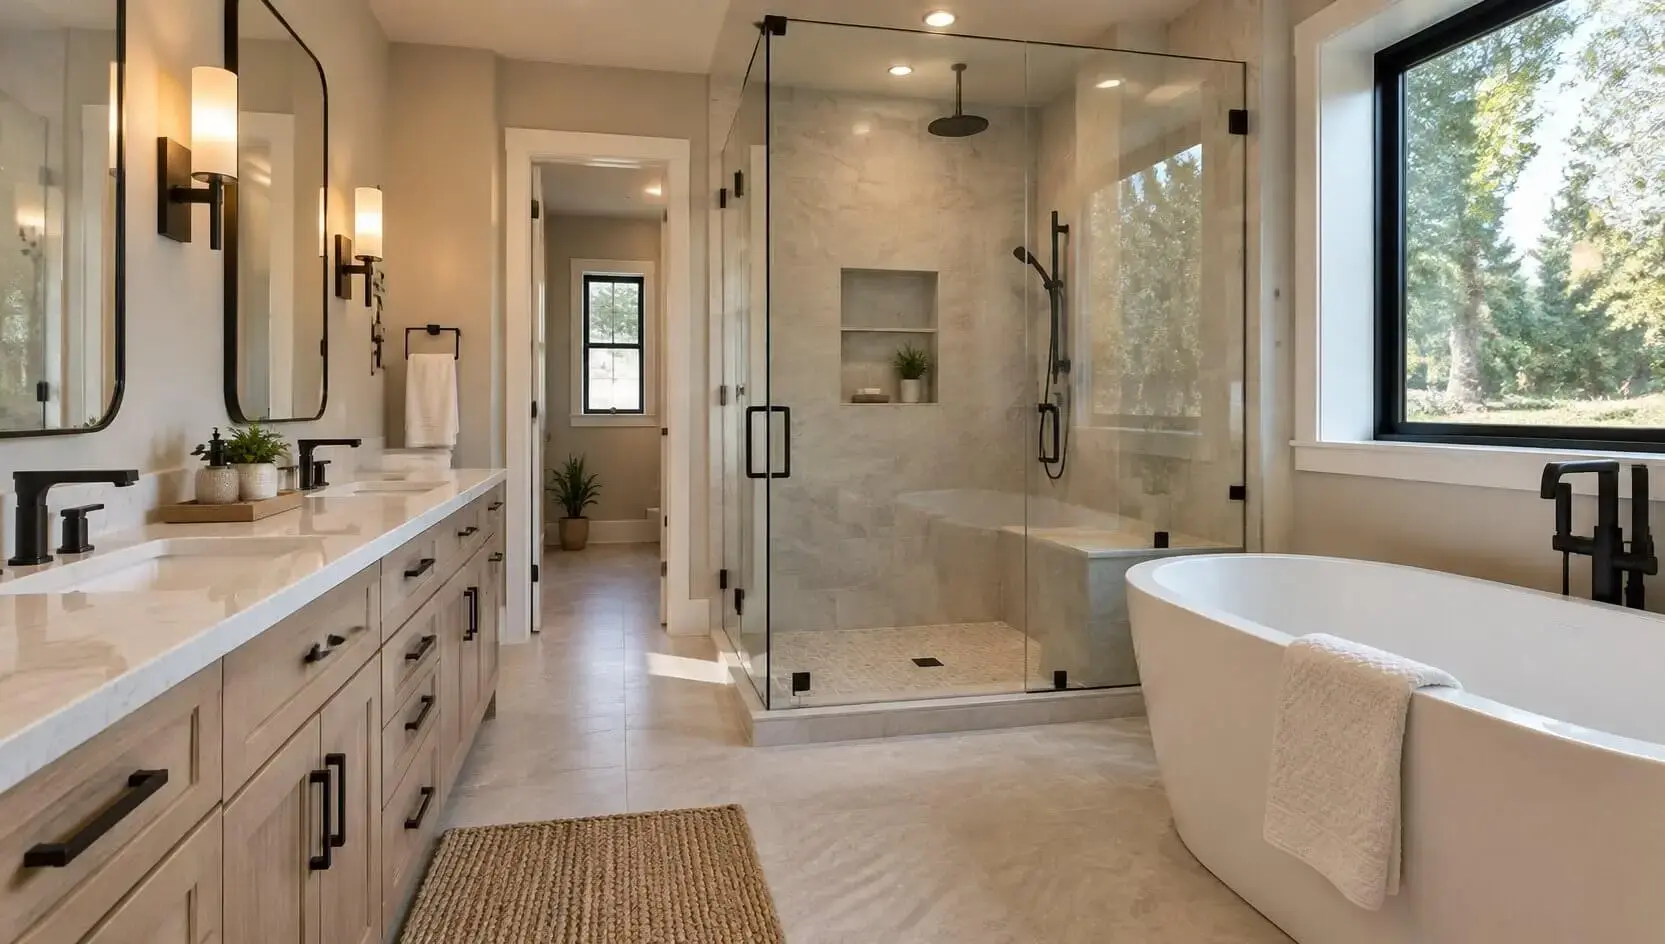
A freestanding bathtub is a standalone fixture that sits directly on the floor without attached walls or surrounding cabinetry. Classic clawfoot designs bring timeless charm to historic homes, while modern oval and rectangular deep-soaker models offer sleek, sculpted profiles. Because these units are sculpted to be viewed from all angles, they function as striking architectural features in any space.
Exploring Built-In Tub Styles (Alcove, Drop-In, & Undermount)
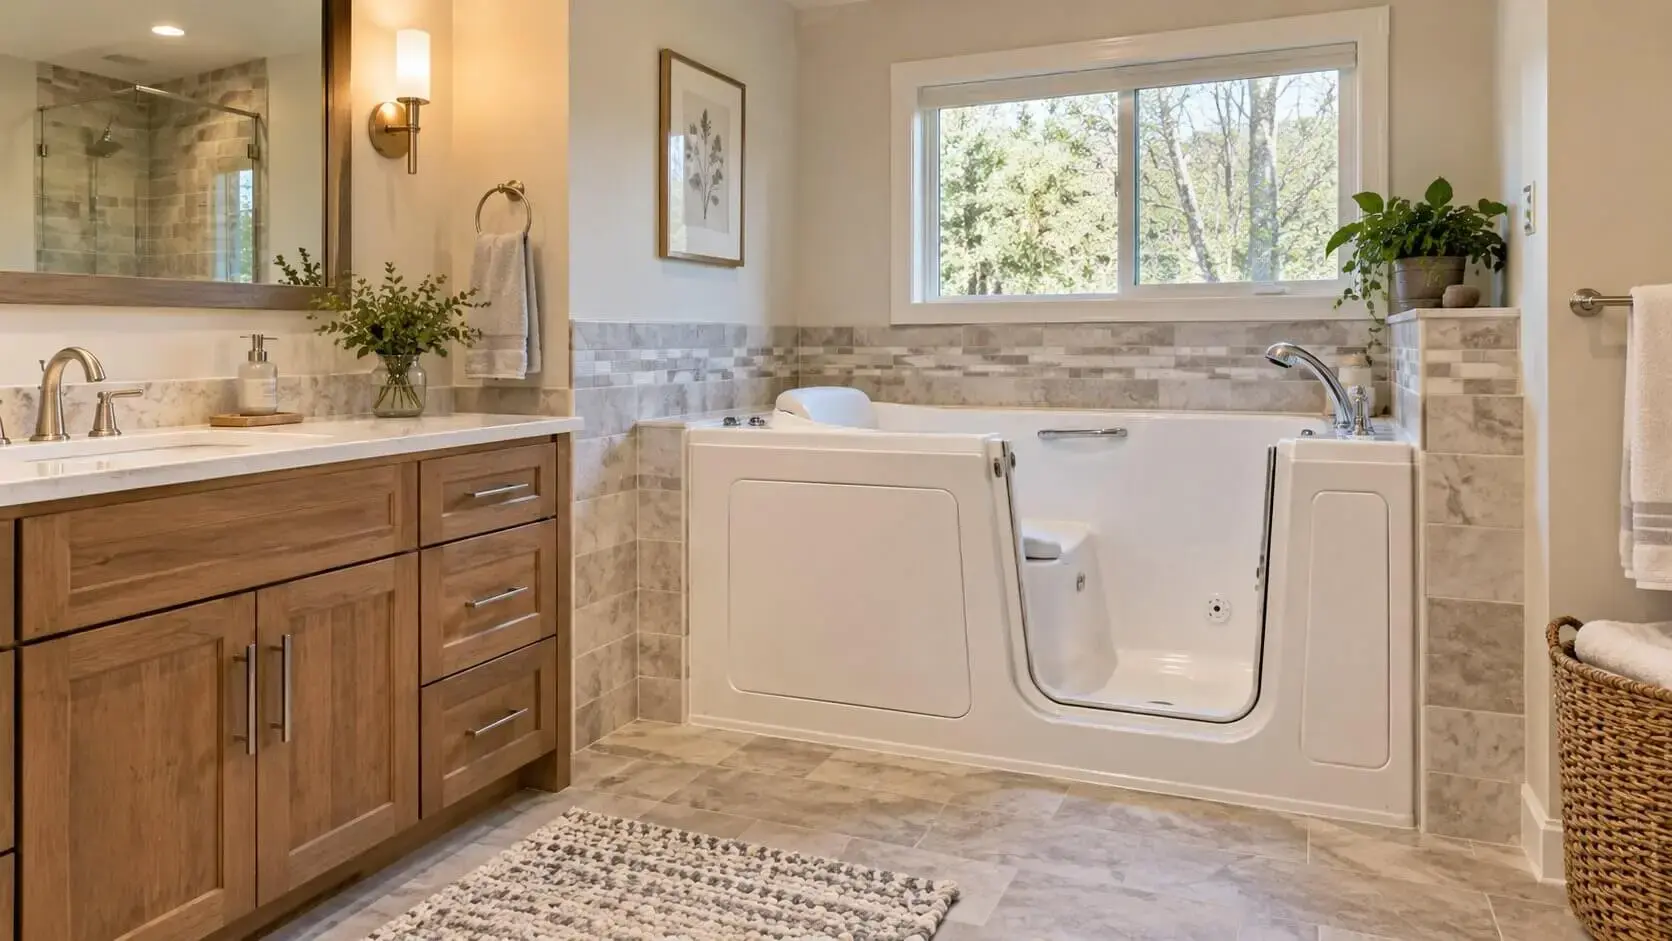
Built-in tubs are designed to fit securely into an enclosed framing structure, utilizing walls or specialized surrounding cabinetry for support. Alcove tubs are the most common style, fitting snugly into a three-walled niche to maximize floor space. Drop-in and undermount varieties offer elevated design options, sitting within custom decks made of tile, marble, or water-resistant composite materials.
Why Tub Style Selection Matters in Bathroom Remodels
Selecting the right style impacts far more than just the immediate visual atmosphere of your bathroom. The choice dictates your plumbing layout, waterproofing needs, tile budgets, and overall ease of maintenance for years to come. Evaluating your daily lifestyle alongside structural possibilities ensures that your chosen tub delivers both beauty and long-term utility.
Freestanding vs Built-In Tub: Core Feature Comparison
Space Requirements and Bathroom Layout Considerations
When evaluating a freestanding vs built-in tub, space is frequently the ultimate deciding factor. Freestanding options require breathing room—ideally several inches of open space on all sides—to prevent the room from feeling cramped and to allow for easy cleaning around the base. Built-in tubs excel in compact or oddly shaped layouts, making efficient use of corners and existing wall niches to preserve central floor space.
Visual Aesthetics and Design Versatility
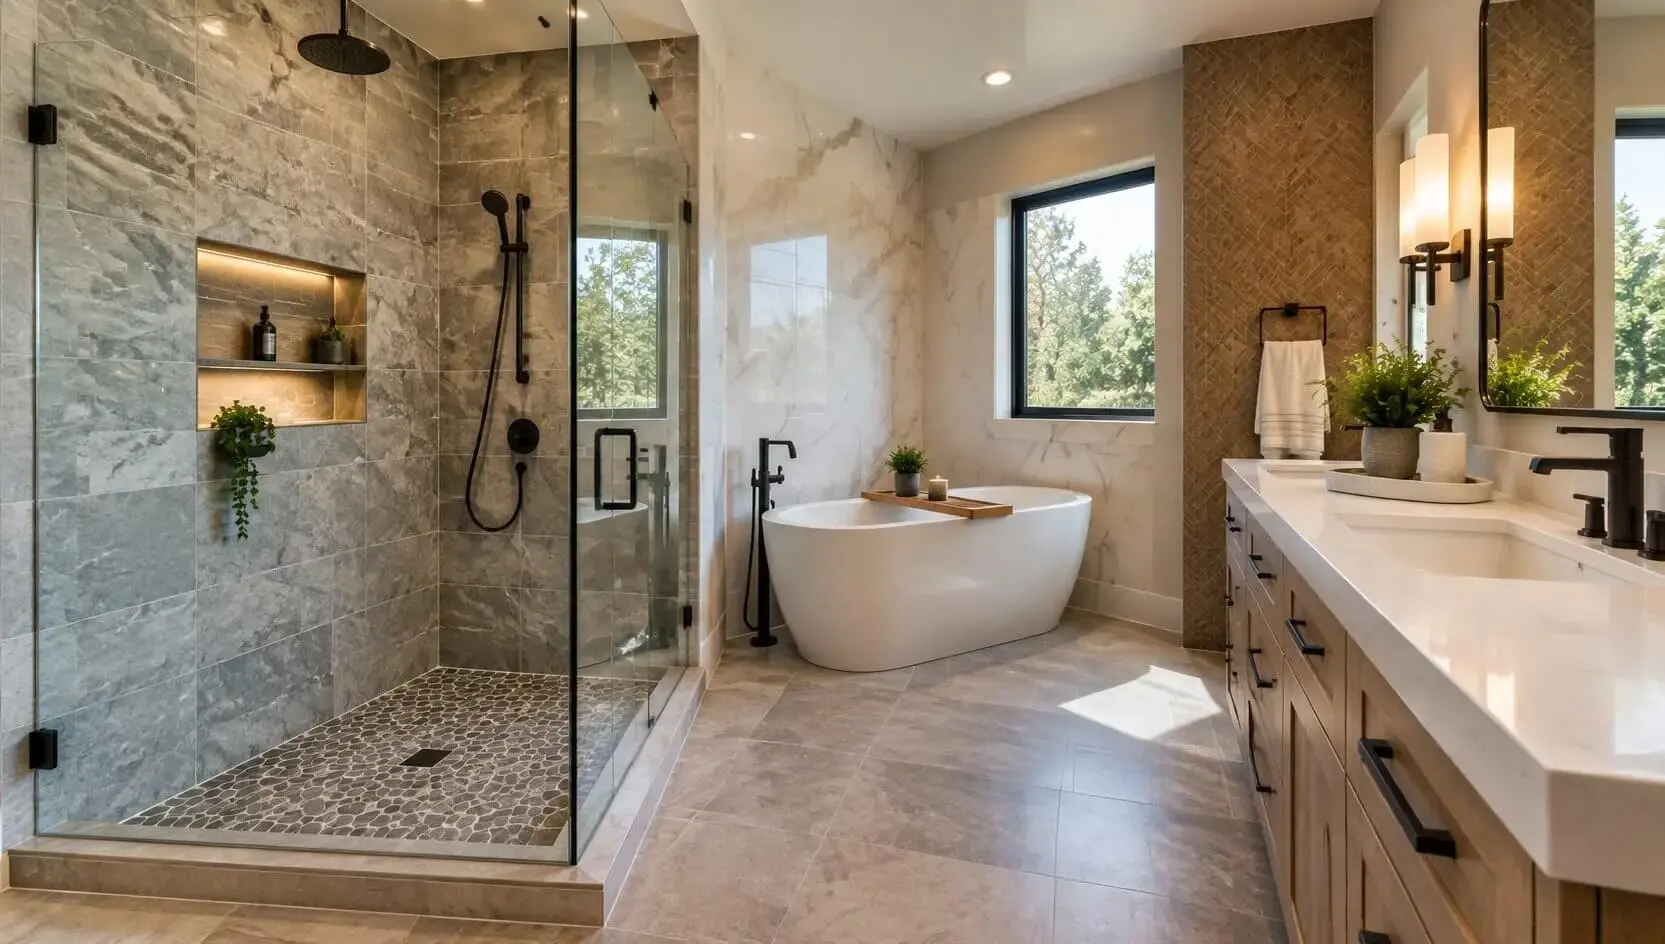
Freestanding units serve as immediate focal points, lending a high-end, luxury aesthetic reminiscent of a boutique hotel spa. Their versatile shapes allow for flexible placement, including centered under windows or positioned angled near a focal wall. Built-in models offer seamless integration into the room’s tile scheme, providing a cohesive, tailored look that lets surrounding custom stone or accent tiles shine. But for a truly high-end spa aesthetic, some homeowners combine two features by placing a freestanding tub inside a walk-in shower to create an open wet room concept.
Comfort, Bath Depth, and Ergonomic Bather Experience
Deep soaking is where freestanding tubs often excel, as their contoured shapes are frequently crafted specifically for relaxed immersion. Built-in tubs can also provide exceptional comfort, but standard builder-grade models tend to be shallower to accommodate quick bathing or shower combinations. However, premium drop-in and undermount designs can match the depth and ergonomic support of high-end freestanding fixtures.
| Feature | Freestanding Bathtub | Built-In Bathtub |
| Ideal Room Size | Medium to Large | Small to Large |
| Visual Impact | Dramatic focal point | Integrated, seamless look |
| Deck Storage | Minimal (requires caddy) | Ample surrounding ledge space |
| Soaking Depth | Generally deep | Varies (Shallow to Deep) |
| Cleaning Effort | Must clean around exterior base | Focuses on inner basin and surround |
Bathtub Cost Comparison: Upfront and Long-Term Expenses
Upfront Fixture and Unit Expenses
The standalone purchase price of a bathtub varies wildly depending on materials and design complexity. Standard acrylic built-in units are often very economical, offering durable entry-level options for budget-conscious updates. Freestanding tubs, particularly those crafted from solid surface resin, cast iron, or stone composites, usually command higher upfront price tags due to their finished outer shells.
Professional Installation Costs, Plumbing, and Floor Reinforcement
A thorough tub cost comparison requires factoring in hidden labor expenses like framing, plumbing relocation, and floor support. Installing a freestanding unit may demand shifting drain lines through the subfloor and purchasing expensive floor-mounted filler faucets. Conversely, built-in units require framing, cement board installation, extensive waterproofing, and surround tiling, which can quickly drive up labor bills.
Lifetime Value and Impact on Home Resale Value
Both styles offer solid lifetime value, but they appeal to prospective homebuyers in different ways. A sculpted freestanding tub creates an immediate “wow factor” in master suite listings that highlights luxury living. Built-in options, particularly shower-tub combos, appeal heavily to families who prioritize everyday practicality and effortless child bathing routines.
Limited-Time Offer
Upgrade Your Bathroom for Less!
- ✓
Family-owned in L.A. since 1985 - ✓
$0 Down Payment / 0% Interest for 1 Year - ✓
Long-Term Financing Starting at 9.99%
📞Call Us Today: (888) 389-9955
Installation Guide and Remodeling Complexity
Installing a Freestanding Tub (Plumbing Relocation and Floor Weight)
Proper bathtub installation requires evaluating floor joists, especially when installing heavy cast-iron or stone resin models on upper levels. Plumbing rough-ins must be precise, as floor-mounted or wall-mounted fillers require exact alignment with the tub drain and overflow channels. Once the subfloor is prepped and waste lines are set, the tub is leveled and secured directly to the floor surface.
Installing Built-In Tubs (Framing, Tile Surround, and Waterproofing)
Installing an alcove or drop-in tub relies heavily on meticulous carpentry and tile work. Contractors construct a sturdy support frame, secure the tub flange, and install water-resistant backing boards around the perimeter walls. Thorough waterproofing membranes are then applied before laying wall tiles, ensuring that moisture cannot penetrate the wall cavity during daily use.
DIY Potential vs. Professional Contractor Requirements
Setting a simple replacement alcove tub might fall within the scope of an experienced DIY enthusiast, but complex installations demand licensed professionals. Shifting supply lines, installing floor-mounted fillers, and verifying subfloor load capacities carry real structural risks if done incorrectly. Hiring certified plumbers and tile contractors protects your home against costly future water leaks and structural failures.
Pros and Cons of Freestanding vs Built-In Tubs
Freestanding Bathtub Pros and Cons
Reviewing freestanding bathtub pros and cons helps highlight whether this dramatic style fits your daily routine.
Pros:
- Striking Aesthetics: Creates an instant luxury centerpiece in any master bathroom setup.
- Placement Flexibility: Can be positioned away from walls or integrated into open-concept layouts.
- Deep Soaking: Ergonomically designed for full immersion and relaxation.
Cons:
- Cleaning Challenges: Tight spaces around and behind the tub can be difficult to reach.
- Lack of Ledge Space: Offers no built-in surfaces for soap, shampoos, or personal items.
Built-In Bathtub Pros and Cons
Evaluating built-in models offers a clear view of their functional and space-saving strengths.
Pros:
- Space Efficient: Perfect for small floor plans and standard alcove footprints.
- Integrated Storage: Deck edges and built-in niches offer accessible storage for bathing products.
- Shower Integration: Easily converts into a highly practical shower-tub combination.
Cons:
- Rigid Placement: Restricted to specific framed walls or custom decks.
- Complex Removal: Upgrading later requires breaking out surrounding tile and framing work.
How to Choose the Best Bathtub for Your Space
Best Choice for Small Bathrooms and Space-Saving Layouts
If your bathroom footprint is limited, an alcove vs freestanding tub comparison usually tilts heavily in favor of the built-in option. Built-in tubs maximize every square inch by nestling flush against walls, leaving center floor space open for easy movement. Attempting to squeeze a freestanding model into a tight corner often results in awkward visual proportions and frustrating cleaning access.
Best Choice for Luxury Spa Master Suites
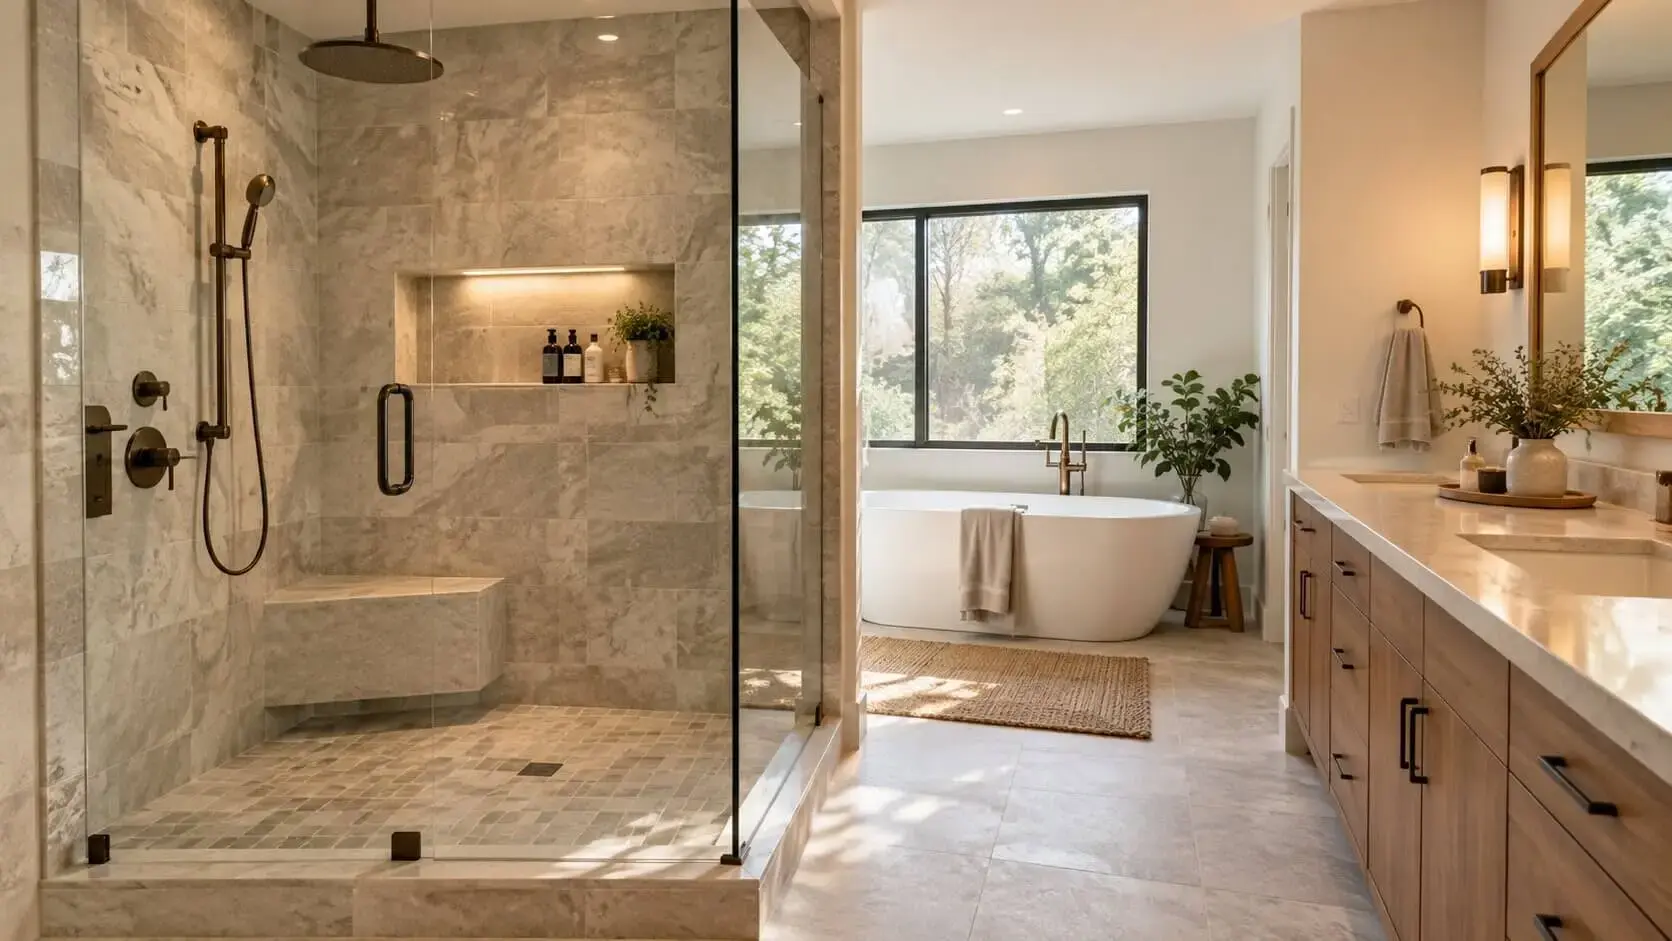
When designing a spacious primary bathroom focused on rest and rejuvenation, a freestanding tub is often the clear winner. Positioned against a feature wall or near a window, it instantly conveys a spa-like atmosphere. Pair it with a statement floor-mounted faucet and elegant lighting to turn your routine bath into a true retreat.
Key Factors to Review Before Making Your Decision
Before making your final purchase, carefully weigh your household’s daily habits, physical mobility needs, and long-term budget goals. Consider who will use the tub most often, whether integrated shower functionality is required, and how much time you want to spend on maintenance. Sharing these preferences with your contractor ensures your choice matches both your visual vision and practical needs.
FAQs
Is a freestanding tub more expensive to install than a built-in tub?
Not always. While freestanding tub fixtures and floor-mounted faucets often cost more, built-in tubs require extensive framing, waterproofing, and tile work around the surround. Depending on tile selections and labor rates, a complex built-in installation can sometimes exceed the total cost of installing a freestanding unit.
Are freestanding tubs hard to clean around?
They can be if proper spacing is not planned. Leaving at least 4 to 6 inches between the tub exterior and adjacent walls ensures you can easily reach around the base with a mop or rag. Tight gaps create dust traps that are frustrating to maintain over time.
Can you convert an alcove tub into a freestanding tub?
Yes, but it requires significant remodeling. You must demolish the surrounding tile framing, repair the floor and wall finishes exposed by the old tub, and relocate the plumbing supply and drain lines to match the new freestanding footprint.
Do freestanding tubs lower home value compared to shower-tub combos?
No, provided the home retains at least one full bathroom with a functional shower or shower-tub combo. Freestanding tubs are widely viewed as luxury upgrades in primary suites, though removing the home’s only shower-tub combination can turn away family buyers.
What is the main difference between drop-in vs freestanding tubs?
A drop-in tub sits inside a custom-built frame or deck with its top edge resting on the structure’s surface, while a freestanding tub stands entirely independently on the floor with all exterior sides finished and visible.
Conclusion
Deciding between a freestanding vs built-in tub ultimately comes down to balancing your spatial limitations, personal aesthetic, and practical bathing needs. A freestanding unit offers unmatched visual grandeur and a spa-like soaking experience, making it a standout choice for spacious master suites. Meanwhile, built-in options excel at delivering smart space utilization, easy storage, and versatile shower-tub functionality for busy households. By carefully evaluating your layout, plumbing requirements, and lifestyle priorities, you can select a fixture that enhances your home’s value and provides daily comfort for years to come.

- 6 Bathroom Tile Materials Ranked for Wet Areas - September 30, 2026
- 8 Bathroom Remodel Mistakes That Waste Money and Where to Put It Instead - September 30, 2026
- Are Walk-In Tubs Still Worth Choosing for a Bathroom Remodel - September 30, 2026