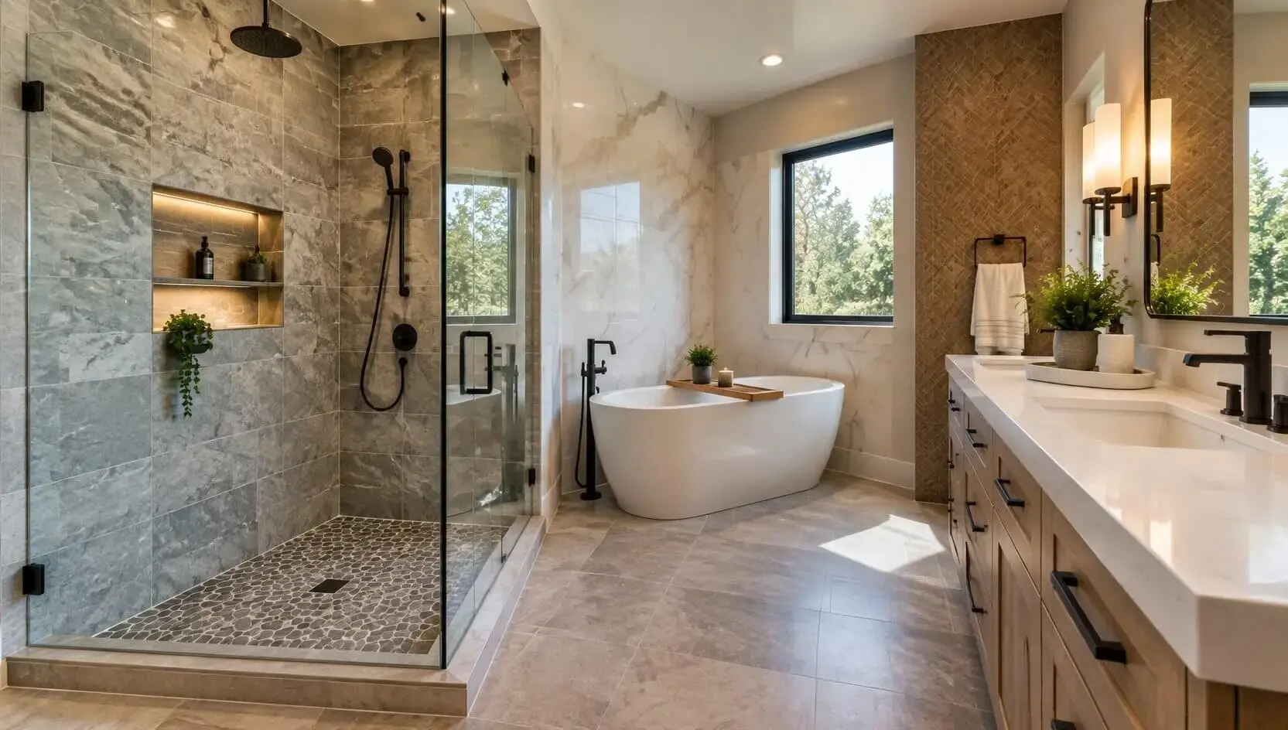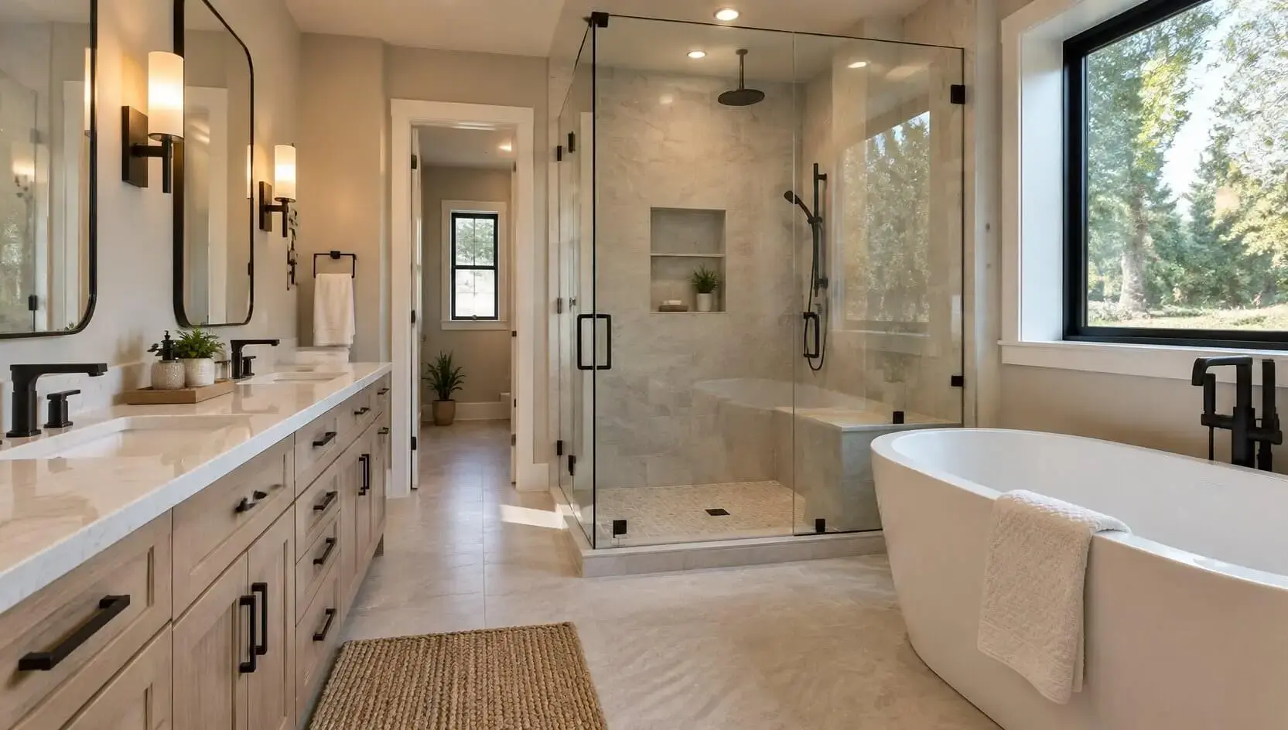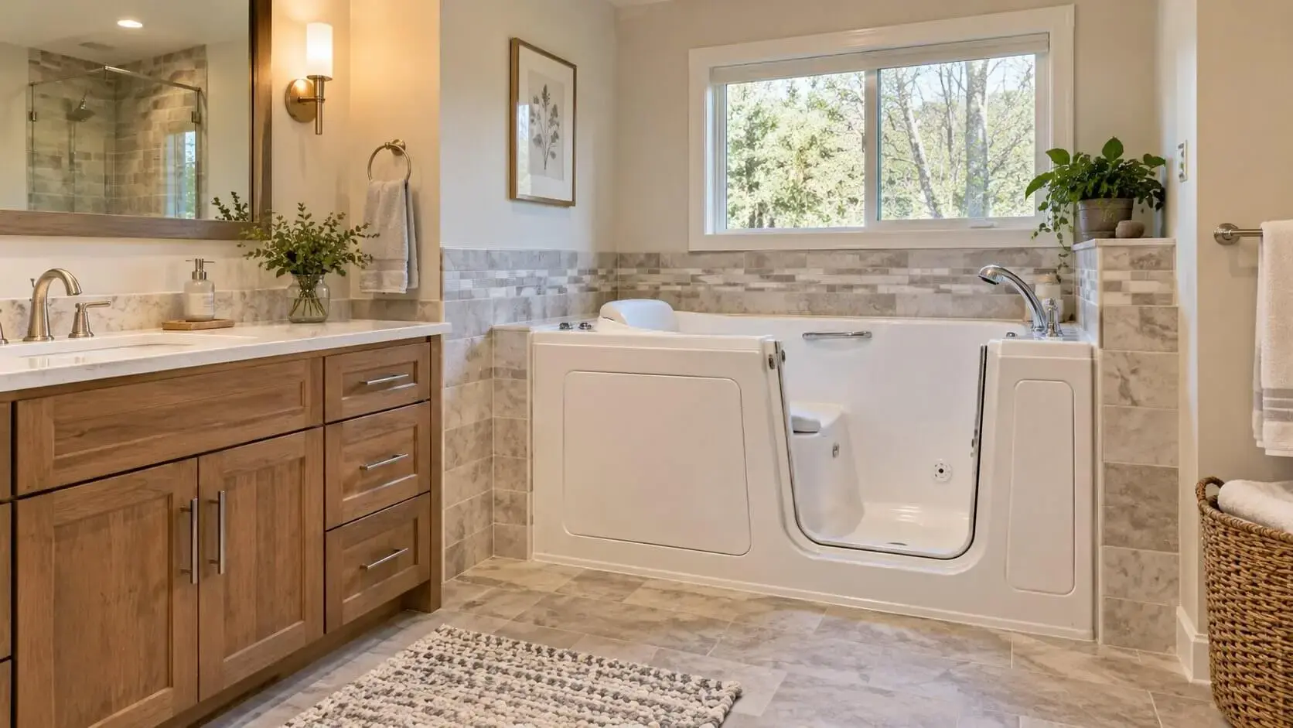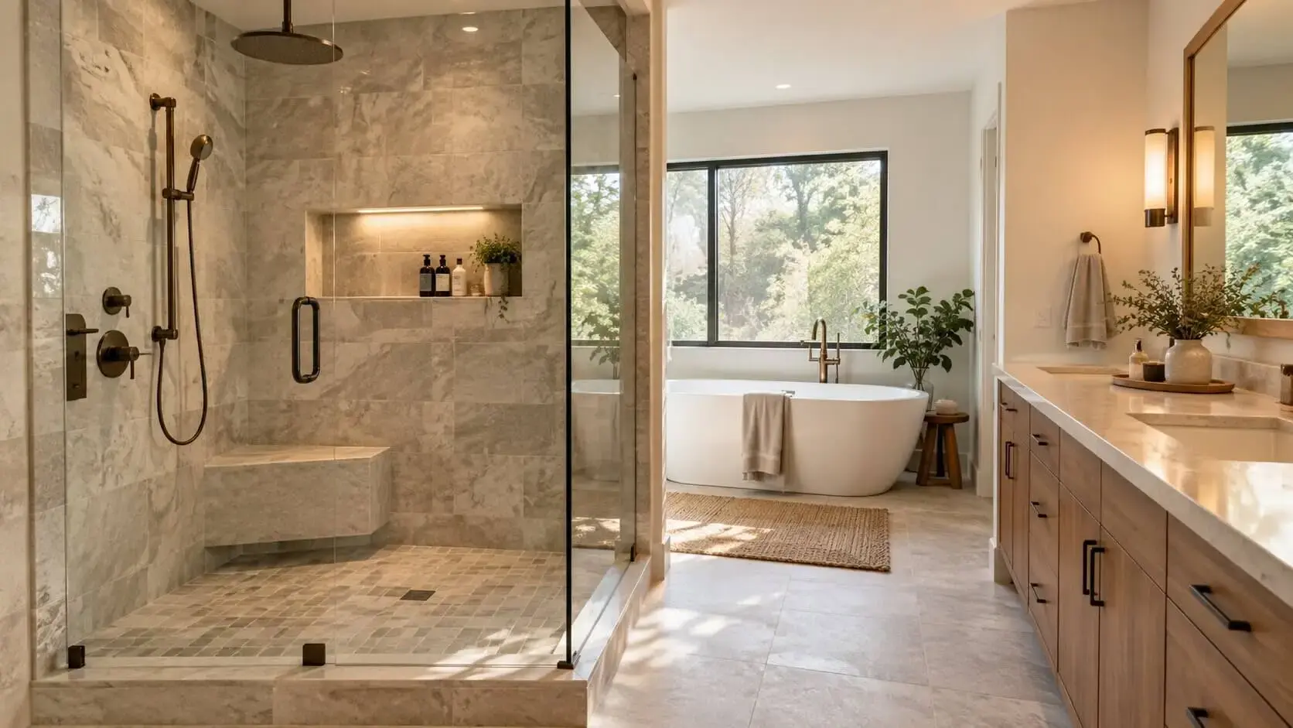
A Jack and Jill bathroom is a practical solution for homes where two bedrooms need convenient access to the same bathroom. With an entrance from each bedroom, this shared space can offer privacy, functionality, and easy access without requiring a separate bathroom for every bedroom. When planned well, it can also make efficient use of available floor space.
From choosing the right layout and fixtures to improving storage and privacy, several details can affect how comfortable the bathroom feels. This guide explains the key features, layout options, design ideas, and planning considerations to help you create a stylish and functional shared bathroom.
What Is a Jack and Jill Bathroom?
Definition and How a Jack and Jill Bathroom Works
A Jack and Jill bathroom is a bathroom positioned between two bedrooms with separate doors connecting the bathroom to each room. Both users can enter the bathroom directly from their bedrooms, making it especially convenient for siblings, children, guests, or family members sharing the space.
The bathroom may include one or two vanities, a toilet, a bathtub, a shower, or a combination of these fixtures. Privacy locks on both doors are particularly important because they prevent one person from entering while the bathroom is occupied.
Who Typically Uses a Jack and Jill Bathroom?
This type of bathroom is commonly used between children’s bedrooms, particularly in homes with two bedrooms located next to each other. It can also work well for guest bedrooms or adjoining bedrooms used by family members who are comfortable sharing facilities.
Because both bedrooms have direct access, users do not need to walk into a hallway to reach the bathroom. However, the layout should provide enough privacy and storage for two people to use the space comfortably.
Jack and Jill Bathroom vs. Shared or Hall Bathroom
A traditional shared or hall bathroom usually has one entrance from a hallway and is accessible to multiple rooms. A Jack and Jill bathroom, by contrast, typically connects directly to two bedrooms.
The main advantage is convenience and accessibility. However, because the bathroom has two entrances, careful planning is needed to manage privacy, door swings, locks, and circulation.
Jack and Jill Bathroom Layout Options
Two-Bedroom Access With a Shared Bathroom
The most common jack and jill bathroom layout places the bathroom between two bedrooms, with one door leading to each room. This arrangement minimizes walking distance and can create an efficient connection between adjoining spaces.
When planning the layout, make sure both doors have enough clearance and do not interfere with the vanity, toilet, shower, or other fixtures. Pocket or sliding doors can be useful when conventional swinging doors would take up too much floor space.
Single-Vanity and Double-Vanity Layouts
A single vanity takes up less room and can be a sensible choice for a compact bathroom. However, a double vanity provides separate sink areas, giving two users more personal space and reducing conflicts during busy mornings.
If the room is large enough, consider placing the vanity along a long wall and positioning the remaining fixtures opposite or beside it. For smaller rooms, a well-designed single vanity with adequate counter space may provide a better balance between functionality and floor area.
Separate Toilet and Shower Areas
For larger homes, separating the toilet or shower area from the vanity can significantly improve usability. One person can brush their teeth or use the sink while another showers, provided the layout and privacy doors allow it.
A partial wall, full-height partition, or enclosed wet area can provide additional privacy without making the bathroom feel completely closed in. This approach is particularly useful for families with children who share the bathroom.
Jack and Jill Bathroom Floor Plan Considerations
When reviewing jack and jill bathroom floor plans, focus on circulation rather than simply fitting in as many fixtures as possible. There should be enough clear floor space to move comfortably between the two entrances, vanity, toilet, and bathing area.
Also consider where plumbing lines are located. Keeping fixtures relatively close together can simplify installation and potentially reduce renovation costs, although the best arrangement ultimately depends on the existing structure and plumbing.
Key Features of a Jack and Jill Bathroom
Dual Entrances and Privacy Locks
Two entrances are the defining feature of this bathroom style, so the doors deserve careful attention. Each entrance should have a reliable privacy lock, and both doors should be easy to operate.
It is also helpful to choose doors that provide adequate sound and visual privacy. In some layouts, pocket doors can save space while maintaining a clean appearance.
Double Vanities and Shared Sink Areas
A double vanity is one of the most useful features for two-person bathrooms. Separate sinks allow both users to get ready at the same time and provide individual storage areas for toiletries.
If space is limited, a single wider vanity can still work effectively. Adding drawers, divided compartments, and dedicated countertop zones can help prevent the shared sink area from becoming cluttered.
Bathtub, Shower, and Toilet Configurations
The right fixture combination depends on who will use the bathroom and how much space is available. A bathtub can be particularly useful for children’s bathrooms, while a walk-in shower may be more convenient for older children or adults.
If the bathroom serves multiple purposes, a tub-and-shower combination can provide greater flexibility. Position the toilet where it has adequate privacy and does not obstruct either entrance.
Storage for Two Users
Shared bathrooms can quickly become cluttered without enough storage. Include vanity drawers, medicine cabinets, wall-mounted shelving, or recessed niches where appropriate.
Assigning separate storage areas to each user can also make daily organization easier. For a family bathroom, labelled baskets or dedicated drawers can give everyone a defined place for personal items.
Jack and Jill Bathroom Design Ideas
Choose a Functional Color and Material Scheme
Light, neutral colours can make a bathroom feel more spacious, particularly when the room is compact. White, beige, soft grey, and natural wood tones can create a timeless foundation while allowing accessories to add personality.
For materials, prioritize surfaces that can withstand moisture and regular cleaning. Porcelain or ceramic tile, moisture-resistant cabinetry, and durable countertops can combine practical performance with an attractive appearance.
Use Mirrors and Lighting to Enhance the Space
A large mirror can visually expand the room and make the vanity area feel brighter. If you have a double vanity, consider one large mirror or two individual mirrors depending on the overall style.
Layered lighting is another effective design choice. Combine general ceiling lighting with vanity lighting to provide sufficient illumination for grooming while avoiding harsh shadows around the sink.
Add Practical Storage and Built-In Features
Built-in niches can provide convenient storage for shampoo, soap, and other bathroom essentials without taking up floor space. Recessed medicine cabinets can also provide storage while maintaining a streamlined appearance.
For smaller bathrooms, use vertical space wherever possible. Wall-mounted cabinets, tall shelving, hooks, and over-the-door storage can help keep frequently used items organized.
Coordinate Fixtures, Hardware, and Finishes
A consistent finish across faucets, cabinet hardware, shower fittings, and accessories can make the bathroom feel more cohesive. Brushed metal, polished finishes, matte hardware, or black accents can each create a different visual effect.
The goal is not necessarily to match every element exactly. Instead, choose finishes that complement each other and support the overall style of the bathroom.
Jack and Jill Bathroom Plans for Different Spaces
Small Jack and Jill Bathroom Plans
Small spaces require careful prioritization, particularly when determining how to fit a bath and shower in a small bathroom. A compact vanity, wall-mounted toilet, barrier-free shower, corner shower, or sliding door can help preserve valuable floor space without sacrificing essential functions.
In a smaller room, avoid oversized fixtures and excessive decorative elements. A simple layout with efficient storage, good lighting, and a light colour palette can make the space feel more open.
Jack and Jill Bathroom Plans for Kids’ Bedrooms
For children’s bedrooms, durability and easy maintenance should be priorities. A bathtub or tub-shower combination may be useful, while sturdy countertops and easy-to-clean surfaces can handle everyday family use.
Bathroom safety and accessibility should also influence fixture selection. Slip-resistant flooring, rounded edges where appropriate, and accessible storage can make the room easier and safer for children to use.
Spacious Layouts With Separate Vanity Areas
Larger bathrooms provide more opportunities to create distinct zones. Two separate vanity areas can give each bedroom user a dedicated place for personal items while a central shower or tub serves both.
A larger layout can also include a private toilet compartment or separate bathing area. These additions improve privacy and allow multiple people to use different parts of the bathroom at the same time.
Space-Saving Fixtures and Layout Solutions
When floor space is limited, every fixture should serve a clear purpose. Floating vanities, recessed storage, pocket doors, and compact toilets can help improve circulation.
It is also worth considering the door locations early in the design process. A poor door position can make an otherwise efficient bathroom feel cramped, while a well-planned entry can improve movement throughout the room.
Pros and Cons of a Jack and Jill Bathroom
Benefits of Sharing a Bathroom Between Two Bedrooms
The biggest advantage is efficient use of space. One bathroom can serve two bedrooms while providing more direct access than a traditional hall bathroom.
Other benefits include:
- Convenient access from both bedrooms
- Potentially lower construction and maintenance costs than two separate bathrooms
- Efficient use of plumbing and floor space
- Opportunity for double vanities and shared storage
- A practical solution for children’s or adjoining bedrooms
Privacy and Accessibility Challenges
The biggest challenge is sharing the space. Without effective locks and a thoughtful layout, one person may accidentally enter while another is using the bathroom.
There can also be disagreements over storage, cleanliness, and morning routines. Clear organization and separate storage zones can reduce many of these everyday issues.
Maintenance and Organization Considerations
Because two people may use the bathroom frequently, surfaces and fixtures can require regular cleaning. Adequate ventilation is also important for managing moisture and protecting finishes.
Good organization makes a noticeable difference. Give each user dedicated storage and keep commonly shared items in easily accessible locations.
How to Plan a Jack and Jill Bathroom
Determine the Best Location and Entry Points
Start by identifying which bedrooms will share the bathroom and where the existing plumbing is located. The bathroom should provide convenient access from both rooms without creating awkward circulation.
Measure the available space before choosing fixtures. Mapping the doors, walls, plumbing, and fixture footprints first can help prevent expensive layout changes later.
Plan Plumbing, Storage, and Fixture Placement
Group plumbing fixtures efficiently where possible, while ensuring that each fixture has appropriate clearance. Plan storage at the same time rather than treating it as an afterthought.
Think about how two people will use the bathroom at different times of day. A double vanity, separate toilet compartment, or dedicated storage can make a significant difference in daily convenience.
Prioritize Privacy and Ease of Use
Privacy should be central to the design. Use secure locks on both entrances and consider whether the shower or toilet is visible from either bedroom door.
The bathroom should also be intuitive to navigate. Avoid placing fixtures directly in the path of either entrance and provide enough space for doors and drawers to open comfortably.
Choose Finishes That Balance Style and Durability
Select materials that can withstand frequent use, moisture, and cleaning. Durable flooring, water-resistant wall surfaces, and quality cabinetry can help the bathroom remain attractive for years.
At the same time, choose finishes that complement the bedrooms connected to the bathroom. A cohesive colour palette and coordinated hardware can help the bathroom feel like a deliberate part of the home’s overall design.
FAQs
1. What is a Jack and Jill bathroom?
A. A Jack and Jill bathroom is a shared bathroom with two entrances, typically connecting two bedrooms. Each bedroom has direct access to the bathroom, making it convenient for siblings, family members, or guests.
2. Why is it called a Jack and Jill bathroom?
A. The name comes from the traditional children’s nursery rhyme about Jack and Jill. In home design, the term became associated with a bathroom shared by two bedrooms, often occupied by children or siblings.
3. What makes a good Jack and Jill bathroom layout?
A. A good layout provides easy movement between both entrances while keeping the toilet and bathing areas sufficiently private. Adequate storage, sensible fixture placement, and reliable privacy locks are also important.
4. Should a Jack and Jill bathroom have two sinks?
A. Not necessarily, but two sinks can make the bathroom much more convenient for two regular users. If space or budget is limited, a single larger vanity with sufficient counter and storage space can still work well.
5. How much space is needed for a Jack and Jill bathroom?
A. There is no single required size because the space depends on the fixtures and layout. A compact bathroom can work with careful planning, while a larger room allows features such as double vanities, separate toilet areas, and more storage.
Conclusion
A well-planned Jack and Jill bathroom can provide an excellent balance of convenience, privacy, and efficient use of space. The best design depends on the users, available floor area, plumbing configuration, and level of privacy required. Whether you are working with a compact bathroom between children’s bedrooms or a larger shared space with double vanities, thoughtful planning can make the room comfortable for everyone.
Focus on practical circulation, secure privacy locks, adequate storage, durable finishes, and fixtures that suit the users’ needs. With the right combination of layout and design, a shared bathroom can be both functional and stylish.

- 6 Bathroom Tile Materials Ranked for Wet Areas - September 30, 2026
- 8 Bathroom Remodel Mistakes That Waste Money and Where to Put It Instead - September 30, 2026
- Are Walk-In Tubs Still Worth Choosing for a Bathroom Remodel - September 30, 2026