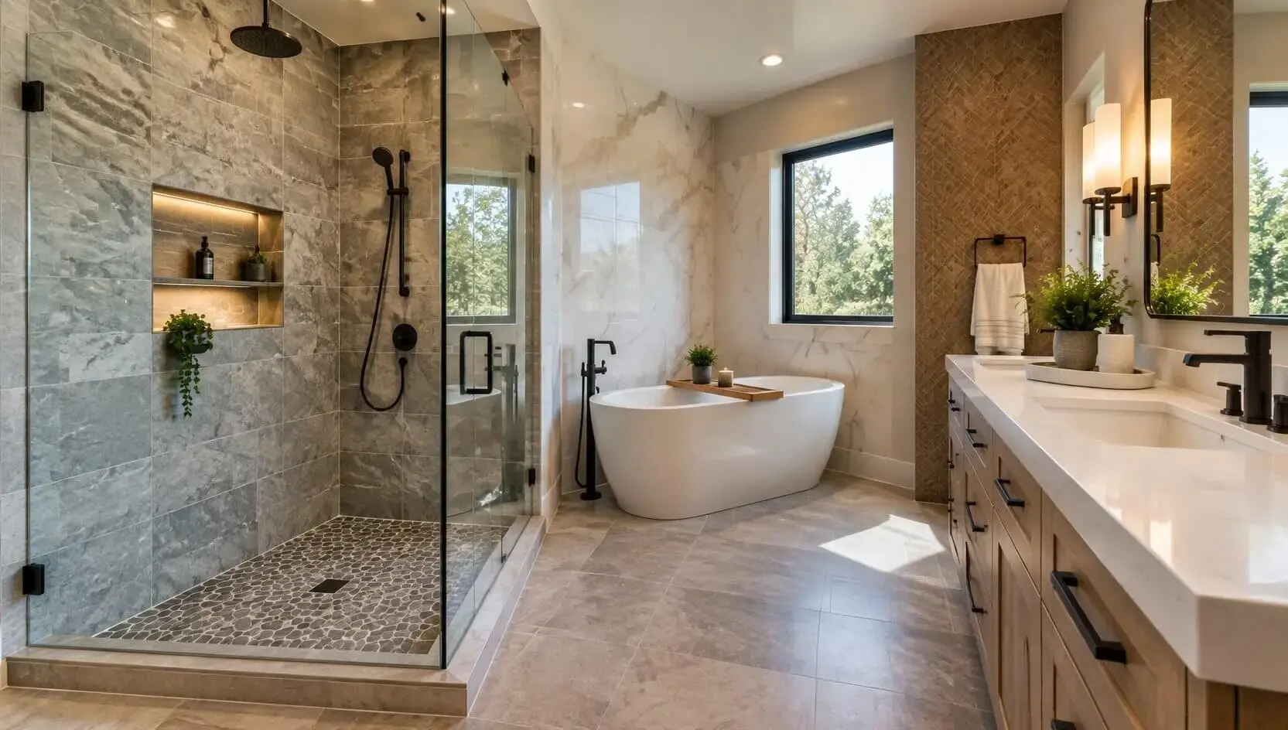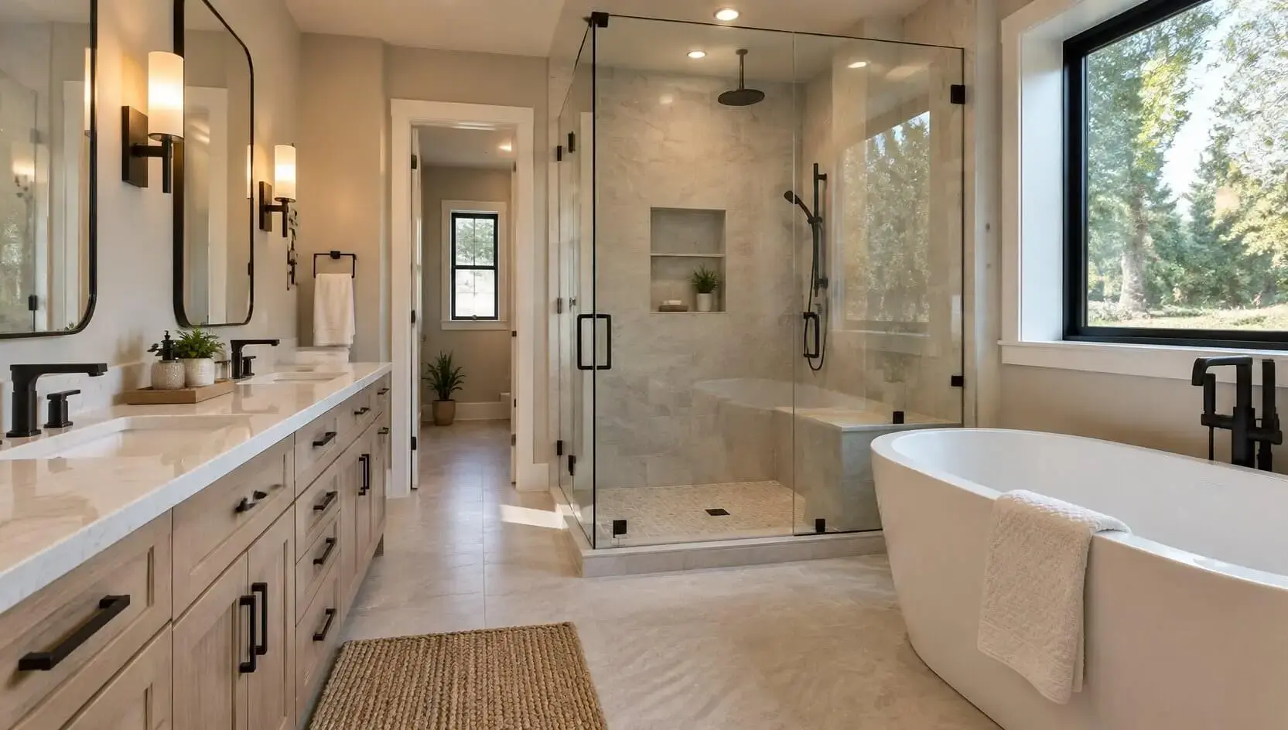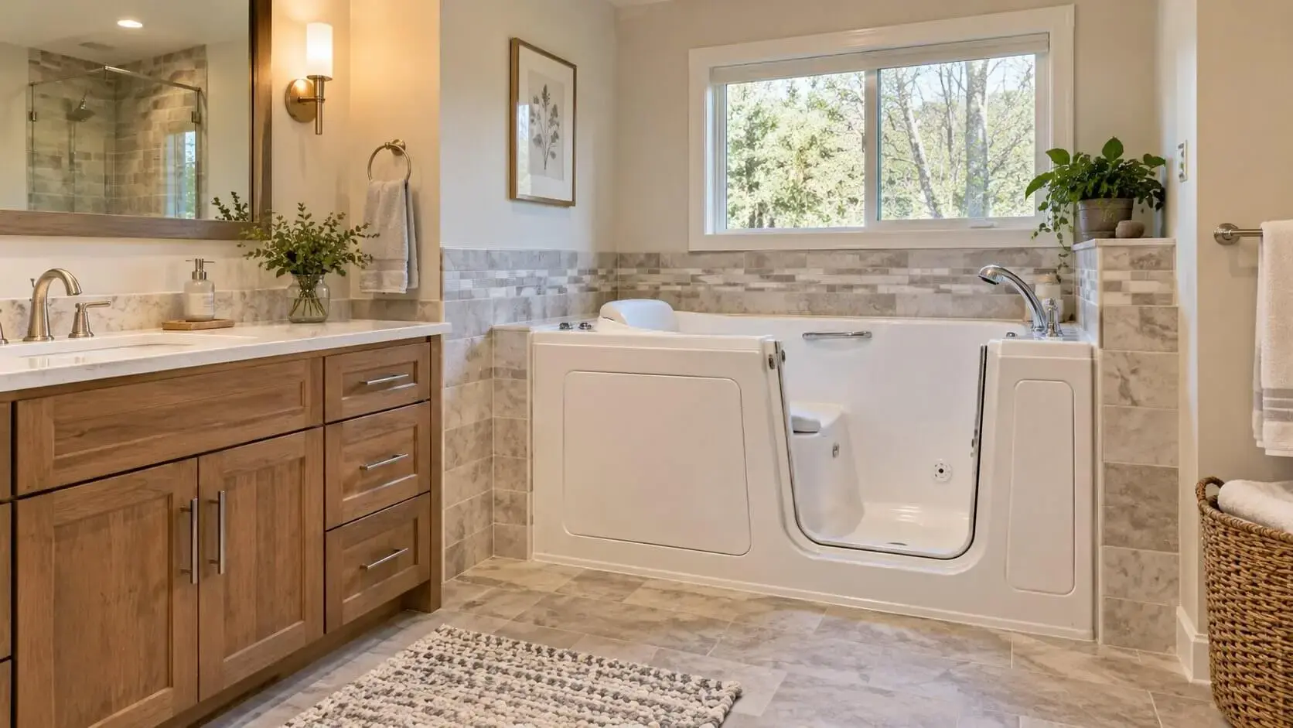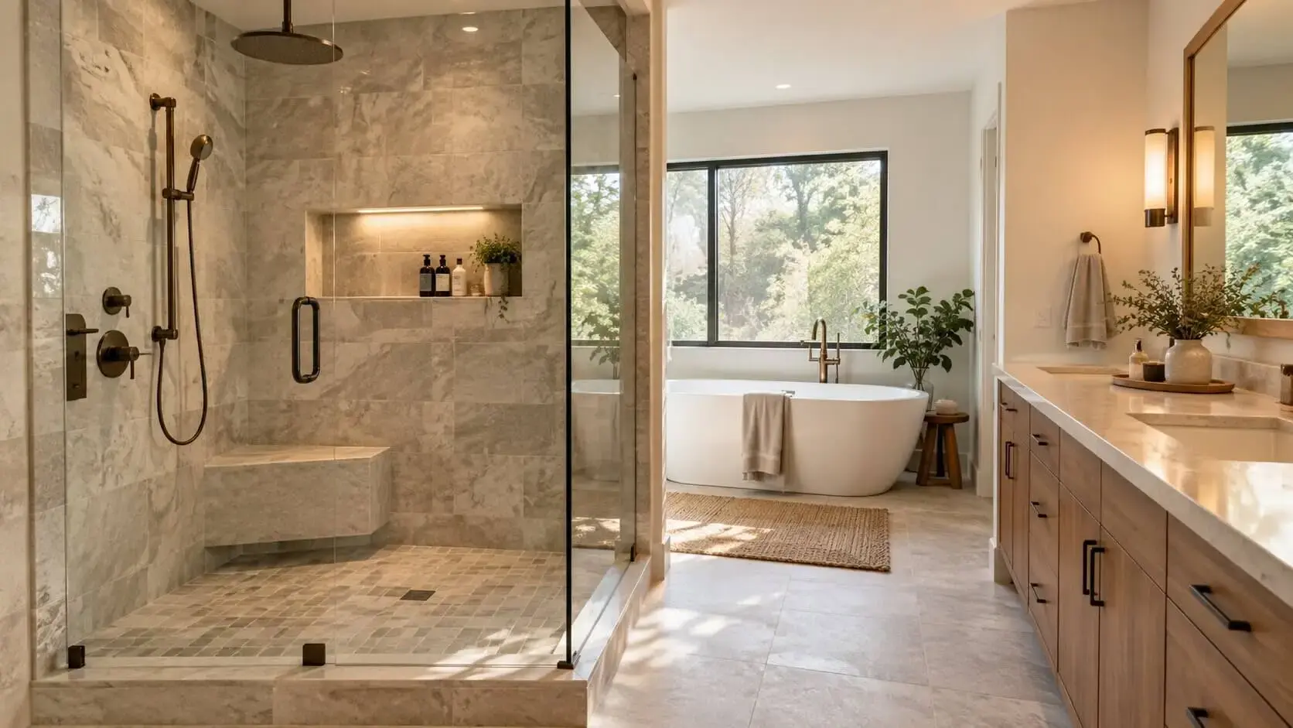
A three quarter bathroom can be a practical solution when you need more functionality than a half bath but do not have enough room for a full bathroom. It typically combines three essential fixtures, giving homeowners a useful space for everyday routines without requiring a large footprint. Whether you are adding one to a basement, updating a guest area, or planning a bathroom remodel, the right layout can make a significant difference.
Understanding the fixtures, dimensions, layout options, and design choices can help you create a bathroom that feels comfortable rather than cramped. With thoughtful space planning, even a compact three-quarter bathroom can offer plenty of convenience, storage, and style.
What Is a Three-Quarter Bathroom?
A three-quarter bathroom is a bathroom that generally includes a toilet, sink or vanity, and a separate shower. Unlike a full bathroom, it usually does not include a bathtub. The term “three-quarter” refers to the three main bathroom functions provided: toilet, sink, and bathing area.
This type of bathroom is especially useful where space is limited, but a shower is important. It can work well as a guest bathroom, basement bathroom, secondary bathroom, or en-suite where a bathtub is not necessary.
Three Quarter Bathroom vs. Half, Full, and Quarter Bathrooms
Bathroom terminology can vary, but the number of fixtures generally indicates the level of functionality. A quarter bathroom usually contains one fixture, such as a toilet. A half bathroom typically has a toilet and sink, while a full bathroom generally includes a toilet, sink, bathtub, and shower.
A three-quarter bathroom sits between a half and full bathroom. It provides the convenience of a shower while eliminating the extra floor space and plumbing requirements associated with a bathtub.
| Bathroom Type | Typical Fixtures |
| Quarter bathroom | Toilet |
| Half bathroom | Toilet and sink |
| Three-quarter bathroom | Toilet, sink, and shower |
| Full bathroom | Toilet, sink, shower, and bathtub |
What Fixtures Are Included in a Three-Quarter Bathroom?
The core fixtures are a toilet, sink or vanity, and shower. Depending on the available space, you can choose compact or full-size versions of these fixtures to create a comfortable layout.
Storage, mirrors, towel bars, ventilation, and lighting are also important features. Although they are not part of the traditional three-fixture definition, they can greatly improve the bathroom’s functionality and comfort.
Three-Quarter Bathroom Layout and Space Requirements
The layout should allow each fixture to be used comfortably without making the room feel crowded. Before selecting finishes or fixtures, measure the available floor area and identify the locations of existing plumbing, doors, windows, and ventilation.
A well-planned three-quarter bathroom layout also considers door swing and movement between fixtures. Keeping frequently used areas accessible and avoiding unnecessary obstacles will make the room feel more spacious and easier to use.
Common Three-Quarter Bathroom Layouts
One popular arrangement places the vanity near the entrance, followed by the toilet and shower along the same wall. This can simplify plumbing and create a straightforward traffic path through the room.
Another option is to place the toilet and vanity opposite the shower. This arrangement can work particularly well in rectangular bathrooms because it creates a clear central walkway. In very small spaces, a corner shower can help make better use of otherwise unused floor area.
Three-Quarter Bathroom Dimensions and Space Planning
There is no single standard size for a three-quarter bathroom because the required space depends on fixture dimensions, local building requirements, and the layout. A compact bathroom may be designed around a relatively small footprint, while a larger room can accommodate a more generous shower, vanity, and storage.
When planning dimensions, allow enough clearance around the toilet, sink, and shower for comfortable use. Always check applicable local building codes before finalising the layout, particularly for fixture clearances, ventilation, electrical work, and accessibility.
How to Arrange Fixtures for Better Functionality
Start by identifying the most practical location for the shower and toilet based on existing plumbing. Keeping fixtures close to existing water and drain lines can potentially simplify a remodel and reduce unnecessary plumbing changes.
Position the vanity where it will not obstruct the doorway or shower entrance. If several people may use the bathroom, prioritise a clear walkway and consider whether the door should swing outward, slide, or use a space-saving pocket configuration where permitted.
Three-Quarter Bathroom Fixtures and Features
Choosing the right fixtures is about more than appearance. The size, shape, installation style, and maintenance requirements of each fixture can affect how efficiently the bathroom uses its available space.
For a compact room, look for fixtures designed with smaller footprints without compromising everyday comfort. Wall-mounted and corner options can sometimes free up valuable floor space.
Choosing the Right Shower or Tub-Shower Combination
A shower is usually the defining feature of a three-quarter bathroom, making a tub-to-shower conversion a practical option when you want to replace an existing bathtub with a more space-efficient shower. A standard shower enclosure can provide a comfortable bathing area, while exploring different shower options can help you choose a corner or standard design suited to your layout.
If you prefer having a bathtub, you can reconsider whether the space and layout are better suited to a full bathroom. Where a tub is not essential, choosing a shower keeps the room more efficient and leaves additional space for storage or a larger vanity.
Selecting a Toilet for a Three-Quarter Bathroom
Toilets are available in different shapes and configurations, so choose one that works with the room’s dimensions. Round-front models can be useful where space is particularly tight, while elongated designs may provide additional comfort when sufficient clearance is available.
A wall-mounted toilet can also create a cleaner visual appearance and make the floor easier to clean. However, installation requirements and wall construction should be considered before choosing this option.
Vanity, Sink, and Storage Considerations
A vanity provides both a sink and valuable storage, making it an efficient choice for most three-quarter bathrooms. In smaller rooms, a narrow vanity or wall-mounted model can provide storage without taking up excessive floor space.
Consider storing frequently used toiletries in drawers or cabinets rather than leaving them on the countertop. If a traditional vanity is too large, open shelving, recessed niches, or a mirrored medicine cabinet can provide additional storage.
Three-Quarter Bathroom Design Ideas
Once the basic layout is established, design choices can make the room feel considerably larger and more inviting. The goal is to combine practical fixtures with finishes that complement the size and style of the space.
Light-coloured surfaces, consistent materials, and simple visual lines can help reduce visual clutter. At the same time, carefully selected accents can give the bathroom personality without overwhelming it.
Making a Small Three-Quarter Bathroom Feel Larger
A small three-quarter bathroom benefits from an uncluttered design, and choosing small showers with an efficient footprint can help preserve valuable floor space. Using large-format tiles can reduce the number of visible grout lines, while a frameless or low-profile shower enclosure can create a more open appearance.
Continuing similar colours and materials across the floor and shower area can also make the room feel more cohesive. Avoid filling every available surface with decorative accessories, as excessive visual detail can make a compact bathroom feel smaller.
Using Lighting, Mirrors, and Colour to Enhance the Space
Good lighting is essential in a small bathroom. Combine general lighting with task lighting around the vanity so the space is bright and practical for everyday grooming.
A large mirror can reflect light and visually expand the room. Light neutral colours are a reliable choice for creating an airy feel, while darker colours can be introduced through hardware, accessories, or a feature wall for contrast.
Adding Storage Without Sacrificing Floor Space
Storage should be planned alongside the layout rather than added as an afterthought. Recessed medicine cabinets, shower niches, wall-mounted shelving, and vanity drawers can provide useful storage while preserving floor space.
Use vertical areas wherever possible. Tall, narrow storage can take advantage of wall height without interfering with the bathroom’s main walkway.
How to Plan a Three-Quarter Bathroom Remodel
A successful remodel starts with the layout rather than the finishes. Decide which fixtures you need, measure the room carefully, and determine whether existing plumbing can be retained before selecting products and materials.
It is also worth establishing a realistic budget that accounts for fixtures, labour, materials, plumbing, electrical work, ventilation, and unexpected issues. Planning these details early can help prevent costly changes once construction begins.
Choosing Materials and Finishes for Durability
Bathroom materials need to withstand frequent exposure to moisture. Choose flooring, wall finishes, countertops, and shower materials that are appropriate for wet environments and relatively easy to maintain.
Durability does not mean sacrificing style. Porcelain or ceramic tile, quartz slabs, moisture-resistant cabinetry, quality hardware, and well-sealed surfaces can provide a balance of appearance and long-term performance.
Balancing Comfort, Functionality, and Style
A beautiful bathroom still needs to work well every day. Prioritise comfortable fixture placement, adequate storage, good lighting, ventilation, and easy cleaning before making purely decorative decisions.
Once the practical elements are established, use finishes, hardware, mirrors, and accessories to create the desired look. This approach helps ensure that the design remains attractive without compromising functionality.
Common Three-Quarter Bathroom Layout Mistakes to Avoid
One common mistake is choosing fixtures before measuring the room. Oversized vanities, toilets, or showers can quickly make a small bathroom difficult to navigate.
Other problems include inadequate storage, poor lighting, awkward door placement, and insufficient ventilation. Avoid trying to fit too many features into the room simply because they are available; a simpler layout with comfortable clearances will usually provide a better experience.
FAQs
What is a three-quarter bathroom?
A three-quarter bathroom typically includes a toilet, sink or vanity, and shower. It usually does not include a bathtub, making it more space-efficient than a full bathroom.
What is the difference between a 3/4 bathroom and a full bathroom?
The main difference is the bathtub. A 3/4 bathroom generally has a toilet, sink, and shower, while a full bathroom traditionally includes a toilet, sink, shower, and bathtub.
How much space do you need for a three-quarter bathroom?
The required space varies according to fixture sizes, clearances, building codes, and the chosen layout. A compact three-quarter bathroom can fit into a relatively small area, but measurements should be planned around comfortable fixture use rather than simply fitting everything into the smallest possible footprint.
Can a three-quarter bathroom fit in a small space?
Yes. Compact fixtures, corner showers, wall-mounted vanities, recessed storage, and a carefully planned door configuration can make a small bathroom highly functional. The key is to maintain appropriate clearances and avoid unnecessary fixtures or furniture.
What fixtures should a three-quarter bathroom have?
The essential fixtures are a toilet, sink or vanity, and shower. Depending on the room and household needs, you can also add features such as built-in storage, a medicine cabinet, shower niches, heated flooring, or upgraded lighting.
Conclusion
A three-quarter bathroom offers an effective balance between functionality and space efficiency. By combining a toilet, sink, and shower with thoughtful planning, homeowners can create a comfortable bathroom without needing the footprint of a full bathroom.
Whether you are designing a new space or planning a remodel, focus first on the layout, fixture clearances, storage, lighting, ventilation, and durable materials. Once those fundamentals are right, you can add colours, finishes, and decorative details to create a three-quarter bathroom that is practical, comfortable, and visually appealing.

- 6 Bathroom Tile Materials Ranked for Wet Areas - September 30, 2026
- 8 Bathroom Remodel Mistakes That Waste Money and Where to Put It Instead - September 30, 2026
- Are Walk-In Tubs Still Worth Choosing for a Bathroom Remodel - September 30, 2026