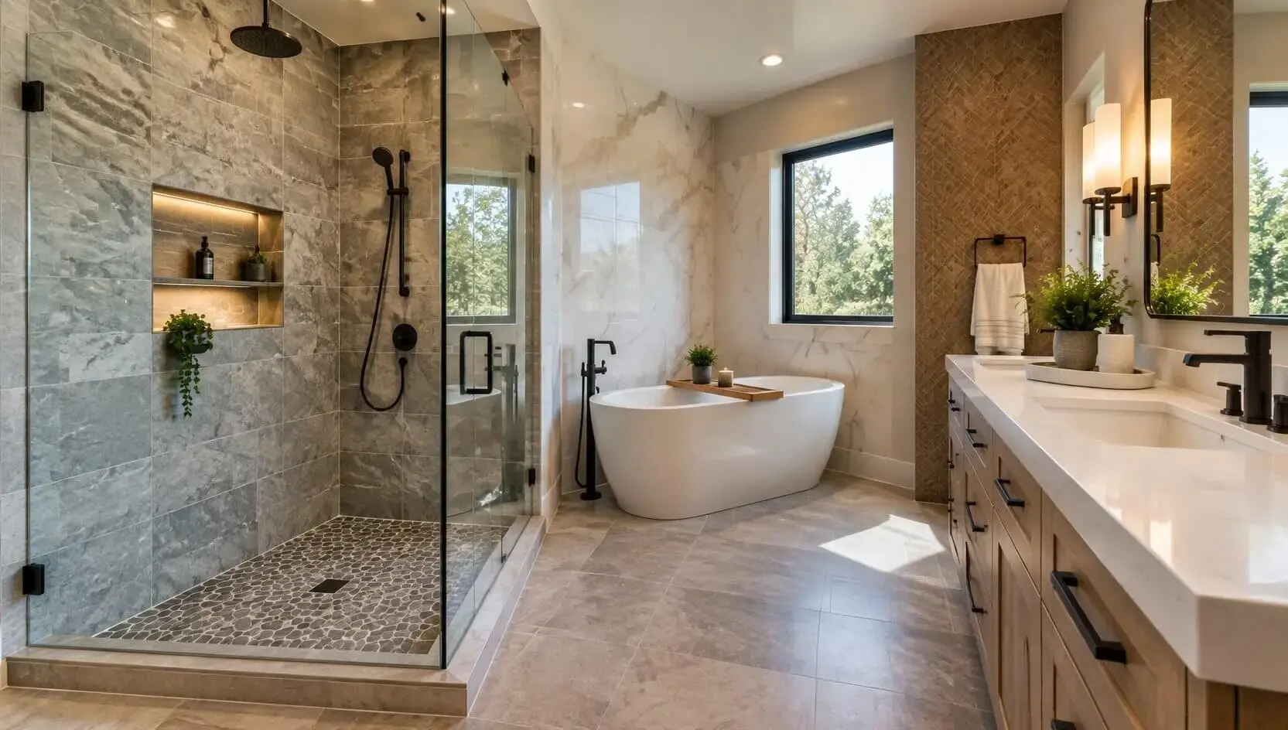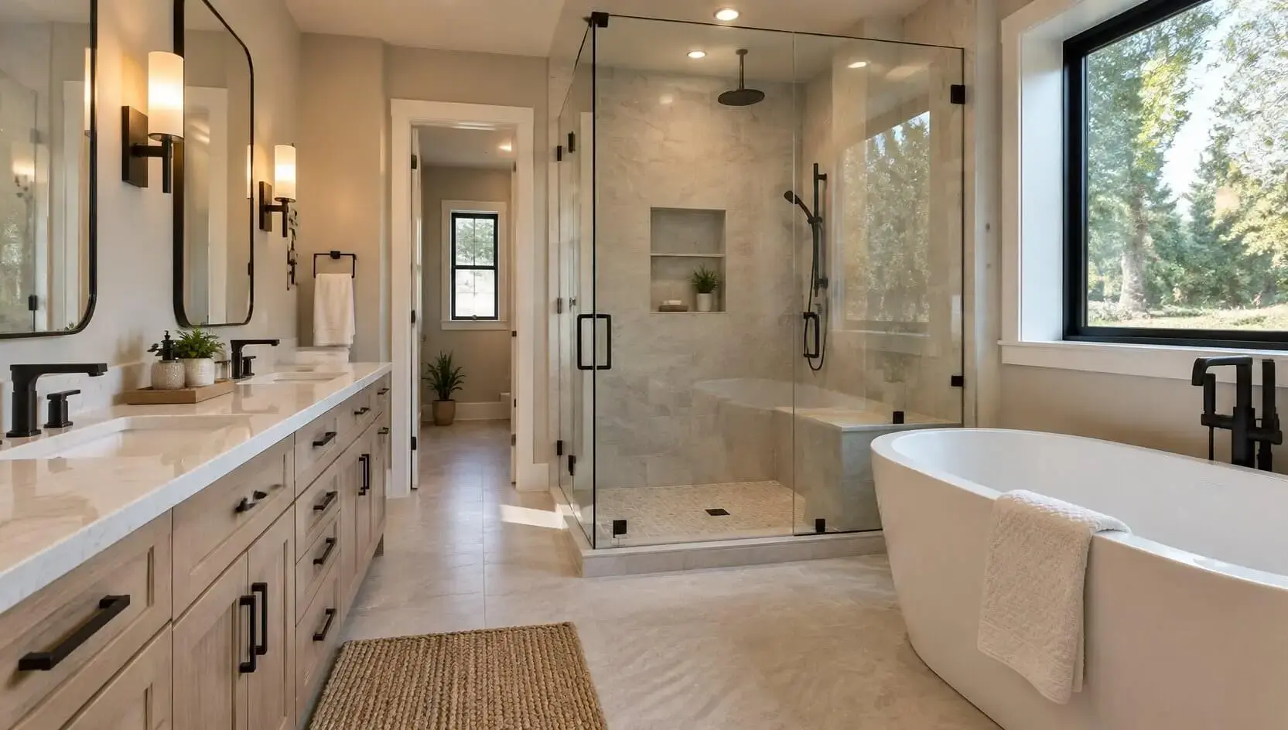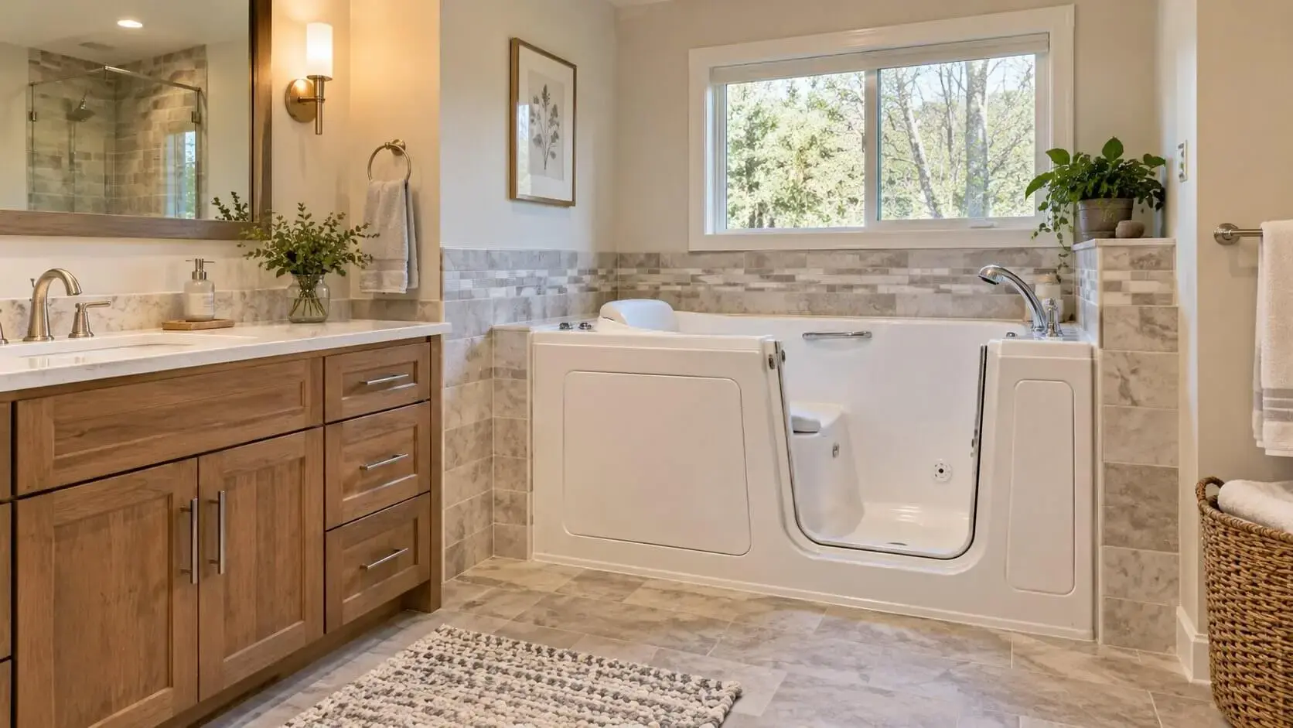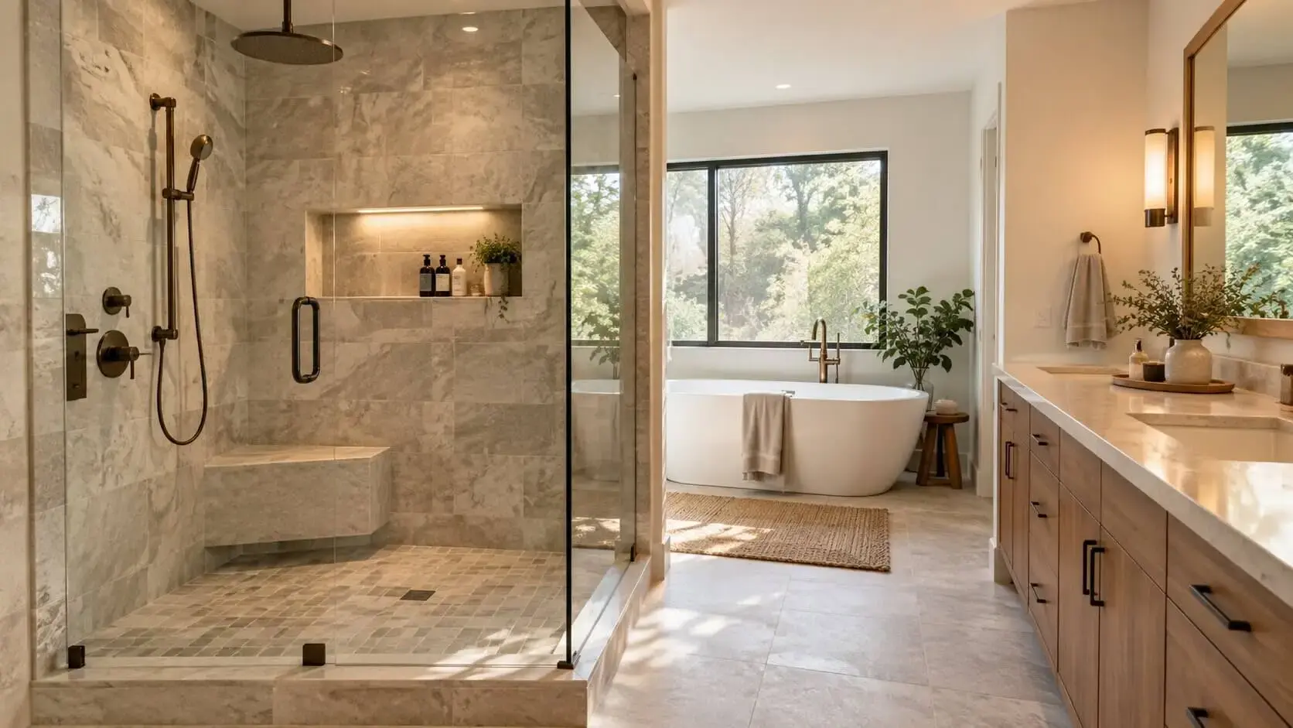
Small bathrooms can feel cramped even when you have enough functional space. The right tile layout patterns can change that perception by directing the eye, reducing visual interruptions, and creating stronger lines throughout the room. While tile cannot physically increase your bathroom’s square footage, the right arrangement can make the space feel noticeably larger.
From vertical layouts that emphasize ceiling height to large-format tiles that minimize grout lines, different patterns create different visual effects. Here are eight practical tile layout patterns to consider when designing a small bathroom.
Understanding How Tile Layout Patterns Affect Bathroom Size
Why Tile Layout Patterns Can Make a Small Bathroom Look Bigger
Tiles cover large portions of a bathroom, so their arrangement has a major influence on how the room is perceived. A pattern with excessive visual breaks can make a compact space feel busy, while a more continuous design can make the small bathroom appear larger and calmer.
The key is to use tile direction, scale, grout, and placement strategically. Depending on the room’s proportions, you can make walls appear taller, floors seem wider, or the entire bathroom feel more visually connected.
How Tile Direction, Grout Lines, and Tile Size Affect Visual Space
Tile direction influences where the eye travels. Vertical arrangements can emphasize height, while horizontal arrangements can visually stretch a narrow wall. Tile size also matters because smaller tiles generally create more grout lines, while larger tiles create broader, uninterrupted surfaces.
Grout color plays a similar role. A grout color that closely matches the tile creates a more continuous appearance, whereas contrasting grout makes each individual tile more noticeable.
Choosing the Right Bathroom Tile Sizes for a Small Bathroom
There is no single tile size that works for every small bathroom. Large-format tiles can reduce grout lines, while smaller tiles may be useful for detailed accents, shower floors, or curved areas.
When choosing bathroom tile sizes, consider the dimensions and shape of the room rather than simply choosing the largest tile available. The goal is to create visual continuity without making installation unnecessarily difficult.
1. Vertical Tile Layout for Taller-Looking Walls
How Vertical Tiles Draw the Eye Upward
Installing rectangular tiles vertically creates strong lines that naturally guide the eye upward. This can make walls appear taller and help a bathroom with a low ceiling feel more open.
The effect works particularly well when vertical tiles extend from the floor toward the ceiling. Keeping the pattern relatively simple also prevents the walls from becoming visually cluttered.
Best Small Bathroom Tiles for a Vertical Layout
Rectangular tiles are especially effective for vertical installation because their proportions naturally reinforce the upward direction. Subway-style tiles can also work well when installed vertically rather than in the traditional horizontal arrangement.
For a cohesive appearance, consider:
- Tall rectangular porcelain or ceramic tiles
- Vertically stacked subway tiles
- Narrow rectangular tiles with subtle grout
- Light-colored tiles for additional brightness
- Matching grout for a more seamless appearance
Using Floor-to-Ceiling Tile to Enhance Ceiling Height
Extending wall tile from the floor all the way to the ceiling can strengthen the vertical effect. Rather than stopping the tile at a standard height, full-height coverage eliminates a horizontal stopping point that could visually divide the wall.
This approach is especially effective in showers and behind vanities. If the bathroom already has limited natural light, choosing a light, reflective tile can further enhance the sense of height.
2. Large-Format Tile Layout for a Seamless Look
How Large Format Tiles Reduce Visual Grout Lines
Large format tiles cover more surface with fewer individual pieces. That means fewer grout lines interrupt the walls and floors, helping create a cleaner and more continuous appearance.
This is one reason large format tiles are popular in compact bathrooms. Instead of visually breaking the room into many small sections, the larger surfaces can make the space feel less busy.
Choosing the Right Bathroom Tile Sizes for Walls and Floors
Large tiles can work on both walls and floors, but the appropriate dimensions depend on the room and installation area. Extremely large tiles may require more cutting in a small or irregular bathroom, potentially reducing some of their visual benefits.
Choose a size that provides good coverage while still allowing installers to create balanced cuts around corners, fixtures, niches, and drains.
Where Large-Format Tiles Work Best in Small Bathrooms
Large-format designs are particularly effective on expansive walls, shower surrounds, and open floor areas. Using the same or coordinating tile across several surfaces can make the bathroom feel more unified.
For small spaces, neutral colors and low-contrast grout can reinforce the seamless effect without overwhelming the room.
3. Floor-to-Ceiling Tile Layout for a Taller Bathroom
How Floor-to-Ceiling Tile Creates Visual Continuity
Floor-to-ceiling tile eliminates an obvious transition between tiled and painted wall surfaces. This uninterrupted coverage draws the eye across the entire height of the room, which can make the bathroom feel taller and more finished.
The effect becomes even stronger when the same tile is used across multiple walls. A continuous surface can visually blur the boundaries of a compact room.
How High Should Bathroom Tile Go on the Walls?
The ideal bathroom tile height depends on the room’s layout and the desired visual effect. Standard partial-height tile can work well around vanities, but full-height tile is often more effective when the goal is to make a small bathroom feel larger.
Consider taking tile to the ceiling in areas such as:
- Shower walls
- The wall behind the vanity
- A feature wall
- Narrow walls that need more visual height
When Full-Height Tile Makes the Most Visual Impact
Full-height tile has the greatest impact in bathrooms with low ceilings or limited wall space. It creates a strong vertical plane without adding furniture or decorative elements that could make the room feel crowded.
For an especially cohesive design, coordinate the wall tile with the floor rather than treating each surface as a completely separate design element.
4. Horizontal Subway Tile Layout for a Wider Look
How Horizontal Tiles Visually Widen Narrow Bathrooms
Horizontal lines naturally encourage the eye to move from side to side. As a result, a horizontally arranged tile pattern can make a narrow bathroom or shower wall appear wider.
This is particularly useful in long, narrow bathrooms where the room’s proportions feel noticeably stretched. Keeping the layout consistent across the wall can amplify the effect.
Popular Subway Tile Layout Options for Small Bathrooms
A traditional running-bond subway tile layout remains a practical choice, but there are several ways to arrange these rectangular tiles. A stacked horizontal layout creates a cleaner, more contemporary appearance, while a traditional offset pattern introduces more movement.
Choose a layout based on how much visual activity you want. Simpler arrangements generally work better when the bathroom already contains several fixtures or design details.
Choosing Grout Color for a More Spacious Appearance
Grout can either emphasize the individual subway tiles or make the overall surface appear more continuous. Matching or closely coordinating grout reduces visual contrast and creates a smoother wall.
If you want the subway tile pattern itself to become a design feature, contrasting grout can work, but use it selectively in a small bathroom to avoid making the walls feel overly busy.
5. Diagonal Tile Layout for More Visual Depth
How Diagonal Lines Make Small Floors Appear Larger
Diagonal tile installation can create the impression that a floor extends farther than it actually does. Because the lines run across the traditional horizontal and vertical boundaries of the room, they can add visual depth.
This pattern is particularly useful when a small bathroom floor feels boxy. The diagonal direction creates movement and can make the floor appear less confined.
Best Places to Use a Diagonal Tile Pattern
A diagonal pattern is usually most effective on floors, where it can change how the room’s dimensions are perceived. It can also be used as an accent within a shower or on a specific wall.
Avoid using too many competing patterns at once. If the floor has a strong diagonal design, keep the wall tile relatively simple for a balanced result.
Installation Considerations and Tile Waste
Diagonal layouts generally require more cutting than straight layouts, especially around corners and fixtures. This can increase installation time and tile waste.
Plan the layout carefully before installation and purchase enough additional tile to account for cuts, breakage, and future repairs.
6. Herringbone Tile Layout for Movement and Depth
How Herringbone Bathroom Tiles Create Visual Interest
Herringbone bathroom tiles create a zigzag pattern that introduces movement across the surface. The directional changes can make a small bathroom feel more dynamic while adding a decorative element without requiring additional accessories.
Because the pattern is visually active, it is usually best to use it strategically. A shower wall, vanity backsplash, or limited feature area can provide enough impact without overwhelming the entire room.
Choosing the Right Tile Size for a Herringbone Pattern
The tile’s dimensions have a significant effect on the final appearance. Smaller tiles create a more detailed pattern, while larger rectangular tiles produce a broader, more contemporary herringbone effect.
For compact bathrooms, choose a scale that complements the room rather than competing with it. Simple colors and restrained grout contrast can also keep the pattern from feeling too busy.
Where to Use Herringbone Tiles Without Overwhelming a Small Bathroom
Herringbone works particularly well as a focal point. Consider using it behind the vanity or within the shower while keeping surrounding surfaces more understated.
This creates visual interest without covering every surface with a high-energy pattern.
7. Grid Tile Pattern for a Clean, Open Appearance
How a Grid Tile Pattern Creates Visual Order
A grid tile pattern uses straight horizontal and vertical lines to create a structured appearance. Although it is simple, that consistency can make a small bathroom feel organized and uncluttered.
The pattern works especially well with square tiles or rectangular tiles installed in a stacked arrangement. A simple layout can also provide a neutral backdrop for statement fixtures or bathroom hardware.
Choosing Square vs. Rectangular Tiles for a Grid Layout
Square tiles create a classic, balanced grid, while rectangular tiles can subtly influence the proportions of the room. Depending on their orientation, rectangular tiles can emphasize either width or height.
For a contemporary bathroom, consider rectangular tiles in a stacked layout. For a more traditional appearance, square tiles can provide a clean and symmetrical foundation.
How Grout Color Can Change the Look of a Grid Pattern
A closely matched grout creates a softer grid, while contrasting grout makes the individual lines more prominent. If your priority is making the bathroom feel spacious, a lower-contrast grout is usually the safer choice.
This allows the tile surface to read as one cohesive area instead of a collection of individual squares or rectangles.
8. Continuous Tile Layout for Fewer Visual Breaks
Using Matching or Coordinating Tiles Across Walls and Floors
A continuous tile design connects different surfaces and reduces the number of visual transitions in the room. Using the same tile, or tiles with similar color and texture, across the floor and walls can make a small bathroom feel more cohesive.
This approach works particularly well with neutral porcelain or stone-look tiles. The fewer abrupt changes between surfaces, the easier it is for the eye to read the bathroom as one larger space.
How Minimal Grout Lines Create a More Open Feel
Reducing unnecessary grout lines can help simplify the visual appearance of the bathroom. Large tiles, consistent spacing, and coordinating grout can all contribute to a less fragmented design.
The result is not necessarily dramatic on its own, but combined with good lighting and an uncluttered layout, it can make a noticeable difference.
Combining Large Format Tiles With a Continuous Layout
Large-format tiles and a continuous layout complement each other naturally. Fewer tiles combined with fewer transitions can create broad, uninterrupted surfaces throughout the bathroom.
When possible, carry the design through the shower area or behind the vanity to strengthen the feeling of continuity.
How to Choose the Best Tile Layout Pattern for Your Bathroom
The best tile layout depends on the specific proportions and challenges of your bathroom. Instead of choosing a pattern simply because it is popular, identify whether you want to emphasize width, height, depth, or overall continuity.
Use these general guidelines as a starting point:
- Narrow bathrooms: Consider horizontal subway layouts or continuous tile designs to emphasize width.
- Low ceilings: Choose vertical or floor-to-ceiling layouts to draw attention upward.
- Small floors: Large-format or diagonal patterns can reduce visual clutter and add depth.
- Awkwardly shaped bathrooms: A simple grid or continuous layout can make irregular areas feel more organized.
- Busy bathrooms: Choose low-contrast grout and simple patterns to maintain an open appearance.
Best Tile Layouts for Narrow and Long Bathrooms
Long bathrooms often benefit from layouts that visually increase width. Horizontal tile arrangements can help counteract the narrow proportions, particularly when used on the longest walls.
A continuous tile design can also prevent the room from feeling divided into separate zones. Keep the overall color palette consistent to reinforce that effect.
Best Tile Layouts for Low Ceilings
Vertical tiles and floor-to-ceiling installations are generally the strongest choices for low ceilings. They create uninterrupted vertical lines that encourage the eye to travel upward.
Avoid excessive horizontal divisions, especially near eye level, if ceiling height is your primary concern.
Best Tile Layouts for Small or Awkward Bathroom Floors
For compact or irregular floors, focus on minimizing visual clutter. Large-format tiles can reduce grout lines, while diagonal layouts can create additional visual depth.
However, installation practicality matters. An extremely large tile may require numerous awkward cuts in a small space, so balance the desired appearance with the actual floor dimensions.
How Bathroom Tile Height and Placement Affect Visual Space
Tile height can change how tall or compact a bathroom feels. Extending tile higher on the wall generally creates more visual continuity, while stopping tile at a lower height introduces a noticeable horizontal boundary.
For the most spacious appearance, consider extending tile to the ceiling in key areas and coordinating the colors across walls and floors.
FAQs
1. What tile layout makes a small bathroom look bigger?
Large-format, vertical, horizontal, and continuous layouts can all make a small bathroom appear larger. The best option depends on the room’s proportions, with vertical patterns generally emphasizing height and horizontal patterns emphasizing width.
2. Are large tiles or small tiles better for a small bathroom?
Large tiles are often effective because they create fewer grout lines and a more seamless surface. However, the best tile size depends on the bathroom’s dimensions and the complexity of the installation.
3. Should bathroom tiles go floor to ceiling?
Floor-to-ceiling tile can make a bathroom feel taller by creating visual continuity from the floor upward. It is particularly useful for showers, feature walls, and bathrooms with low ceilings.
4. Does a vertical or horizontal tile layout make a bathroom look bigger?
Both can work, but they create different effects. Vertical layouts emphasize height, while horizontal layouts can make narrow walls appear wider.
5. Is herringbone tile good for a small bathroom?
Yes, when used strategically. Herringbone can add depth and movement, but using it on one feature area rather than every surface can prevent the pattern from overwhelming a compact bathroom.
Conclusion
The right tile layout patterns can make a surprisingly large difference in how a small bathroom feels. Vertical layouts can emphasize ceiling height, horizontal patterns can visually widen narrow spaces, and large-format or continuous designs can reduce distracting visual breaks.
When choosing your layout, consider the bathroom’s proportions, natural light, tile size, grout color, and overall design. With the right combination, even a compact bathroom can feel more open, balanced, and visually spacious without changing its actual dimensions.

- 6 Bathroom Tile Materials Ranked for Wet Areas - September 30, 2026
- 8 Bathroom Remodel Mistakes That Waste Money and Where to Put It Instead - September 30, 2026
- Are Walk-In Tubs Still Worth Choosing for a Bathroom Remodel - September 30, 2026